

Listing Courtesy of:  NORTHSTAR MLS as distributed by MLS GRID / Listed By: Home Avenue Flat Fee Realty
 NORTHSTAR MLS as distributed by MLS GRID / Listed By: Home Avenue Flat Fee Realty
51xx Waterbury Road Mound, MN 55364
Active (0 Days)
$1,395,000 (USD)
Description
MLS #:
7168034
7168034
Taxes
$2,171(2026)
$2,171(2026)
Type
Single-Family Home
Single-Family Home
Year Built
2026
2026
Style
One
One
Views
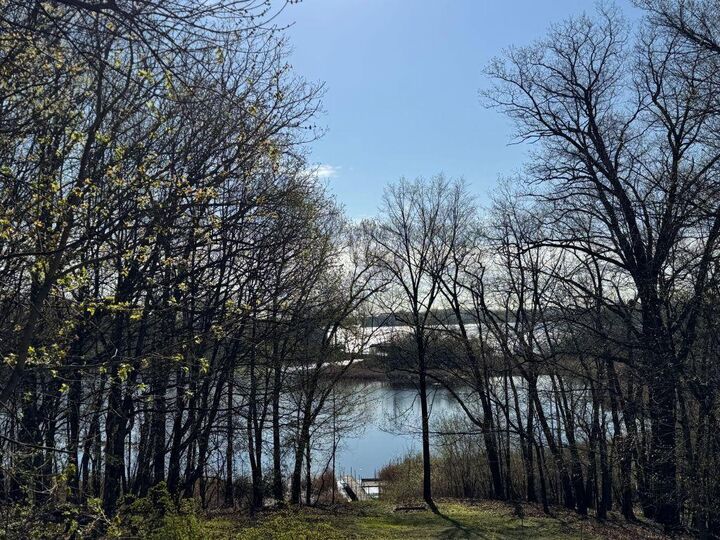
Lake, East, Panoramic
Lake, East, Panoramic
School District
Westonka
Westonka
County
Hennepin County
Hennepin County
Listed By
Gregory W Lawrence, Home Avenue Flat Fee Realty
Source
NORTHSTAR MLS
Last checked Nov 3 2026 at 8:09 PM GMT+0000
NORTHSTAR MLS
Last checked Nov 3 2026 at 8:09 PM GMT+0000
Bathroom Details
- Full Bathroom: 1
- 3/4 Bathrooms: 2
Interior Features
- Dishwasher
- Cooktop
- Microwave
- Refrigerator
- Washer
- Dryer
- Water Softener Owned
- Disposal
- Exhaust Fan
- Humidifier
- Wall Oven
- Air-to-Air Exchanger
- Freezer
Lot Information
- Sod Included In Price
- Tree Coverage - Heavy
- Accessible Shoreline
- Underground Utilities
- Island/Peninsula
Property Features
- Fireplace: Living Room
- Fireplace: Stone
- Fireplace: Family Room
- Fireplace: Other
- Fireplace: 0
- Fireplace: Gas
Heating and Cooling
- Forced Air
- Central Air
Basement Information
- Walkout
- Drain Tiled
- Sump Pump
- Other
- Storage Space
- Finished
- Egress Window(s)
- Block
Pool Information
- None
Exterior Features
- Roof: Asphalt
Utility Information
- Sewer: City Sewer/Connected
- Fuel: Natural Gas
Parking
- Attached Garage
- Heated Garage
- Garage Door Opener
- Floor Drain
- Asphalt
- Electric Vehicle Charging Station(s)
Stories
- 1
Living Area
- 3,560 sqft
Location
Disclaimer: The data relating to real estate for sale on this web site comes in part from the Broker Reciprocity SM Program of the Regional Multiple Listing Service of Minnesota, Inc. Real estate listings held by brokerage firms other than ERA Real Estate are marked with the Broker Reciprocity SM logo or the Broker Reciprocity SM thumbnail logo and detailed information about them includes the name of the listing brokers.Listing broker has attempted to offer accurate data, but buyers are advised to confirm all items.© 2026 Regional Multiple Listing Service of Minnesota, Inc. All rights reserved.
and detailed information about them includes the name of the listing brokers.Listing broker has attempted to offer accurate data, but buyers are advised to confirm all items.© 2026 Regional Multiple Listing Service of Minnesota, Inc. All rights reserved.
Based on information submitted to the MLS GRID as of 11/3/2026 20:09. All data is obtained from various sources and may not have been verified by broker or MLS GRID. Supplied Open House Information is subject to change without notice. All information should be independently reviewed and verified for accuracy. Properties may or may not be listed by the office/agent presenting the information.

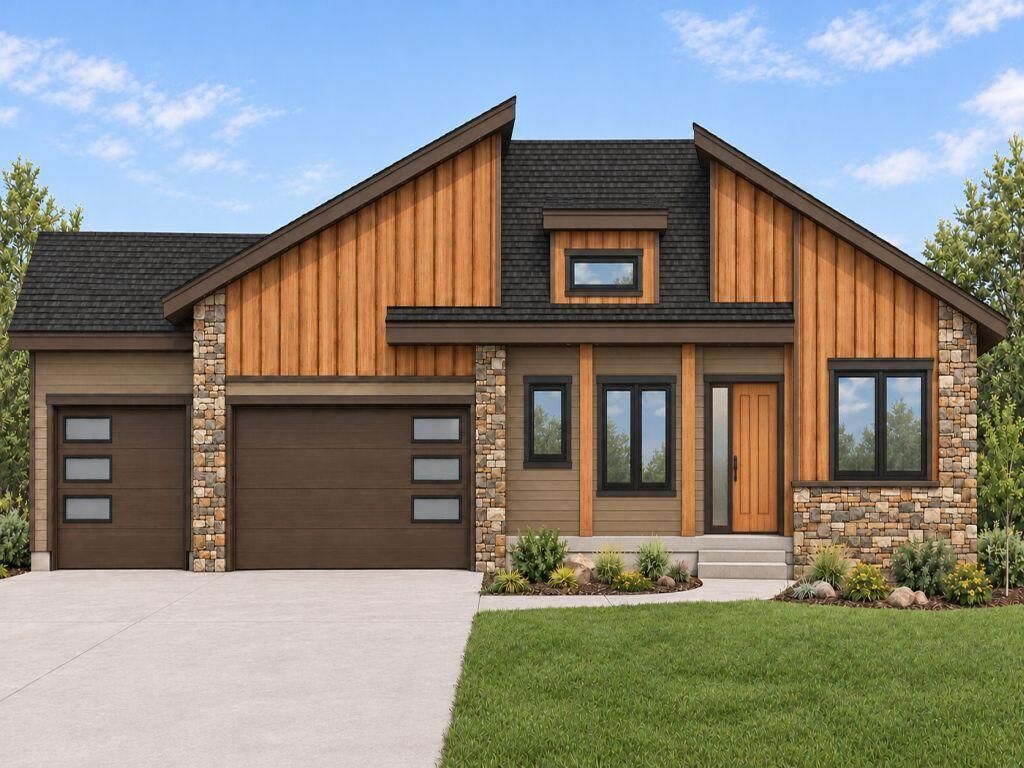
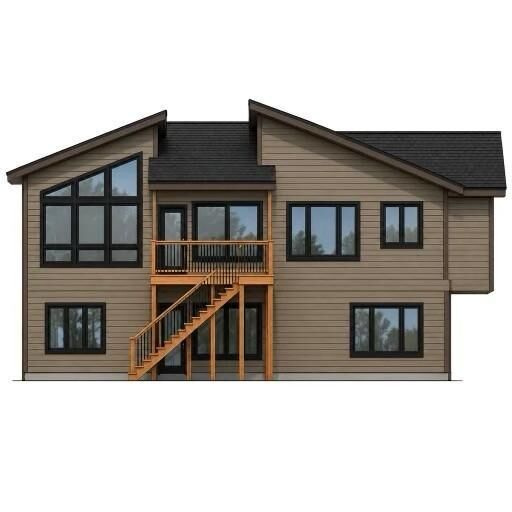
Introducing THE LAKEVIEW DESIGN, a bold, modern, open-concept walk-out rambler with customizable main-level living designed to capture this exceptional setting. A home featuring this design is under construction in Hanover on the Crow River; schedule a builder appointment to preview it. See attached construction photos. Home packages there start at $980k.
Inside, timeless craftsmanship blends enameled and natural woodwork, tile, stone, custom cabinetry and millwork, wide-plank floors and quality finishes. High ceilings, soaring vaults and walls of windows frame the views. An office or guest bedroom with a 3/4
bath sits near the entry. The light-filled great room features a wood-and-beam ceiling, trapezoid windows and a stone fireplace with built-ins. The gourmet kitchen offers a large center island, granite countertops, SS appliances and a walk-in pantry. The dining area opens to a deck with stairs to the lower-level patio.
The vaulted primary suite offers private views and a spa-like bath with tile, a heated floor, walk-in shower, 6FT jetted tub and dual vanity. A spacious walk-in closet connects to a walk-through laundry room. The LL features 9-foot ceilings, a recreation room with fireplace, big-screen TV wall, pool and game table areas, full wet bar and patio access. Two additional bedrooms, a ¾ bath with sauna, a connecting flex/exercise room, mechanical room and separate storage complete the lower level. A landscape package is included.
Prefer another style? Choose our traditional Birchwood Design with similar SF and price point (see attached photos), a cottage or contemporary plan, or partner with us on a custom design suited to your lifestyle and budget. Work with our designer to personalize finishes and colors. Custom Living Homes LLC brings over 40 years of custom home-building experience.
Convenient to Excelsior, Wayzata, lakes, parks and shopping, the site is in the award-winning Westonka School District, with all utilities available. Schedule a builder appointment to walk the lot, enjoy the views and finalize your design and budget. Final home-package pricing depends on the design and options selected.
Please note: Contact the builder for details. The existing home next door at 5123 Waterbury Rd. is to be removed. Do not walk the property without the builder present or turn around in neighbors’ driveways. Use the designated turn-around area. Thank you!