

Listing Courtesy of:  NORTHSTAR MLS as distributed by MLS GRID / Listed By: Keller Williams Realty Integrity
 NORTHSTAR MLS as distributed by MLS GRID / Listed By: Keller Williams Realty Integrity
17760 Winfield Court Prior Lake, MN 55372
Active (0 Days)
$995,900 (USD)
OPEN HOUSE TIMES
-
OPENSun, Nov 812 noon - 5:00 pm
-
OPENThu, Nov 1212 noon - 5:00 pm
-
OPENFri, Nov 1312 noon - 5:00 pm
-
OPENSat, Nov 1412 noon - 5:00 pm
-
OPENSun, Nov 1512 noon - 5:00 pm
-
OPENThu, Nov 1912 noon - 5:00 pm
-
OPENFri, Nov 2012 noon - 5:00 pm
-
OPENSat, Nov 2112 noon - 5:00 pm
-
OPENSun, Nov 2212 noon - 5:00 pm
-
OPENSat, Nov 2812 noon - 5:00 pm
-
OPENSun, Nov 2912 noon - 5:00 pm
-
OPENThu, Dec 312 noon - 5:00 pm
-
OPENFri, Dec 412 noon - 5:00 pm
-
OPENSat, Dec 512 noon - 5:00 pm
-
OPENSun, Dec 612 noon - 5:00 pm
-
OPENThu, Dec 1012 noon - 5:00 pm
-
OPENFri, Dec 1112 noon - 5:00 pm
-
OPENSat, Dec 1212 noon - 5:00 pm
-
OPENSun, Dec 1312 noon - 5:00 pm
-
OPENThu, Dec 1712 noon - 5:00 pm
-
OPENFri, Dec 1812 noon - 5:00 pm
-
OPENSat, Dec 1912 noon - 5:00 pm
-
OPENSun, Dec 2012 noon - 5:00 pm
-
OPENSat, Jan 212 noon - 5:00 pm
-
OPENSun, Jan 312 noon - 5:00 pm
-
OPENThu, Jan 712 noon - 5:00 pm
-
OPENFri, Jan 812 noon - 5:00 pm
-
OPENSat, Jan 912 noon - 5:00 pm
-
OPENSun, Jan 1012 noon - 5:00 pm
-
OPENThu, Jan 1412 noon - 5:00 pm
-
OPENFri, Jan 1512 noon - 5:00 pm
-
OPENSat, Jan 1612 noon - 5:00 pm
-
OPENSun, Jan 1712 noon - 5:00 pm
-
OPENThu, Jan 2112 noon - 5:00 pm
-
OPENFri, Jan 2212 noon - 5:00 pm
-
OPENSat, Jan 2312 noon - 5:00 pm
-
OPENSun, Jan 2412 noon - 5:00 pm
-
OPENThu, Jan 2812 noon - 5:00 pm
-
OPENFri, Jan 2912 noon - 5:00 pm
-
OPENSat, Jan 3012 noon - 5:00 pm
-
OPENSun, Jan 3112 noon - 5:00 pm
-
OPENThu, Feb 412 noon - 5:00 pm
-
OPENFri, Feb 512 noon - 5:00 pm
-
OPENSat, Feb 612 noon - 5:00 pm
-
OPENSun, Feb 712 noon - 5:00 pm
-
OPENThu, Feb 1112 noon - 5:00 pm
-
OPENFri, Feb 1212 noon - 5:00 pm
-
OPENSat, Feb 1312 noon - 5:00 pm
-
OPENSun, Feb 1412 noon - 5:00 pm
-
OPENThu, Feb 1812 noon - 5:00 pm
-
OPENFri, Feb 1912 noon - 5:00 pm
-
OPENSat, Feb 2012 noon - 5:00 pm
-
OPENSun, Feb 2112 noon - 5:00 pm
-
OPENThu, Feb 2512 noon - 5:00 pm
-
OPENFri, Feb 2612 noon - 5:00 pm
-
OPENSat, Feb 2712 noon - 5:00 pm
-
OPENSun, Feb 2812 noon - 5:00 pm
-
OPENThu, Mar 412 noon - 5:00 pm
-
OPENFri, Mar 512 noon - 5:00 pm
-
OPENSat, Mar 612 noon - 5:00 pm
-
OPENSun, Mar 712 noon - 5:00 pm
-
OPENThu, Mar 1112 noon - 5:00 pm
-
OPENFri, Mar 1212 noon - 5:00 pm
-
OPENSat, Mar 1312 noon - 5:00 pm
-
OPENSun, Mar 1412 noon - 5:00 pm
-
OPENThu, Mar 1812 noon - 5:00 pm
-
OPENFri, Mar 1912 noon - 5:00 pm
-
OPENSat, Mar 2012 noon - 5:00 pm
-
OPENSun, Mar 2112 noon - 5:00 pm
-
OPENThu, Mar 2512 noon - 5:00 pm
-
OPENFri, Mar 2612 noon - 5:00 pm
-
OPENSat, Mar 2712 noon - 5:00 pm
-
OPENSun, Mar 2812 noon - 5:00 pm
-
OPENThu, Apr 112 noon - 5:00 pm
-
OPENFri, Apr 212 noon - 5:00 pm
-
OPENSat, Apr 312 noon - 5:00 pm
-
OPENSun, Apr 412 noon - 5:00 pm
-
OPENThu, Apr 812 noon - 5:00 pm
-
OPENFri, Apr 912 noon - 5:00 pm
-
OPENSat, Apr 1012 noon - 5:00 pm
-
OPENSun, Apr 1112 noon - 5:00 pm
-
OPENThu, Apr 1512 noon - 5:00 pm
-
OPENFri, Apr 1612 noon - 5:00 pm
-
OPENSat, Apr 1712 noon - 5:00 pm
-
OPENSun, Apr 1812 noon - 5:00 pm
-
OPENThu, Apr 2212 noon - 5:00 pm
-
OPENFri, Apr 2312 noon - 5:00 pm
-
OPENSat, Apr 2412 noon - 5:00 pm
-
OPENSun, Apr 2512 noon - 5:00 pm
-
OPENThu, Apr 2912 noon - 5:00 pm
-
OPENFri, Apr 3012 noon - 5:00 pm
-
OPENSat, May 112 noon - 5:00 pm
-
OPENSun, May 212 noon - 5:00 pm
-
OPENThu, May 612 noon - 5:00 pm
-
OPENFri, May 712 noon - 5:00 pm
-
OPENSat, May 812 noon - 5:00 pm
-
OPENSun, May 912 noon - 5:00 pm
show more
show more
Description
MLS #:
7170476
7170476
Taxes
$106(2026)
$106(2026)
Type
Single-Family Home
Single-Family Home
Year Built
2026
2026
Style
One
One
School District
Prior Lake-Savage Area Schools
Prior Lake-Savage Area Schools
County
Scott County
Scott County
Listed By
Sheryl L Moberg, Keller Williams Realty Integrity
Source
NORTHSTAR MLS
Last checked Nov 8 2026 at 6:18 PM GMT+0000
NORTHSTAR MLS
Last checked Nov 8 2026 at 6:18 PM GMT+0000
Bathroom Details
- Full Bathrooms: 2
- 3/4 Bathroom: 1
Interior Features
- Dishwasher
- Range
- Cooktop
- Microwave
- Refrigerator
- Gas Water Heater
- Disposal
- Exhaust Fan
- Wall Oven
- Air-to-Air Exchanger
- Stainless Steel Appliances
Subdivision
- Apsen Ridge
Lot Information
- Sod Included In Price
- Wetlands
Property Features
- Fireplace: Living Room
- Fireplace: Stone
- Fireplace: 1
- Fireplace: Gas
Heating and Cooling
- Forced Air
- Central Air
Basement Information
- Walkout
- Full
- Drain Tiled
- Sump Pump
- Storage Space
- Finished
- Daylight/Lookout Windows
- Sump Basket
Exterior Features
- Roof: Age 8 Years or Less
- Roof: Architectural Shingle
Utility Information
- Sewer: City Sewer/Connected
- Fuel: Natural Gas
Parking
- Attached Garage
- Garage Door Opener
- Asphalt
Stories
- 1
Living Area
- 3,271 sqft
Location
Disclaimer: The data relating to real estate for sale on this web site comes in part from the Broker Reciprocity SM Program of the Regional Multiple Listing Service of Minnesota, Inc. Real estate listings held by brokerage firms other than ERA Real Estate are marked with the Broker Reciprocity SM logo or the Broker Reciprocity SM thumbnail logo and detailed information about them includes the name of the listing brokers.Listing broker has attempted to offer accurate data, but buyers are advised to confirm all items.© 2026 Regional Multiple Listing Service of Minnesota, Inc. All rights reserved.
and detailed information about them includes the name of the listing brokers.Listing broker has attempted to offer accurate data, but buyers are advised to confirm all items.© 2026 Regional Multiple Listing Service of Minnesota, Inc. All rights reserved.
Based on information submitted to the MLS GRID as of 11/8/2026 18:18. All data is obtained from various sources and may not have been verified by broker or MLS GRID. Supplied Open House Information is subject to change without notice. All information should be independently reviewed and verified for accuracy. Properties may or may not be listed by the office/agent presenting the information.

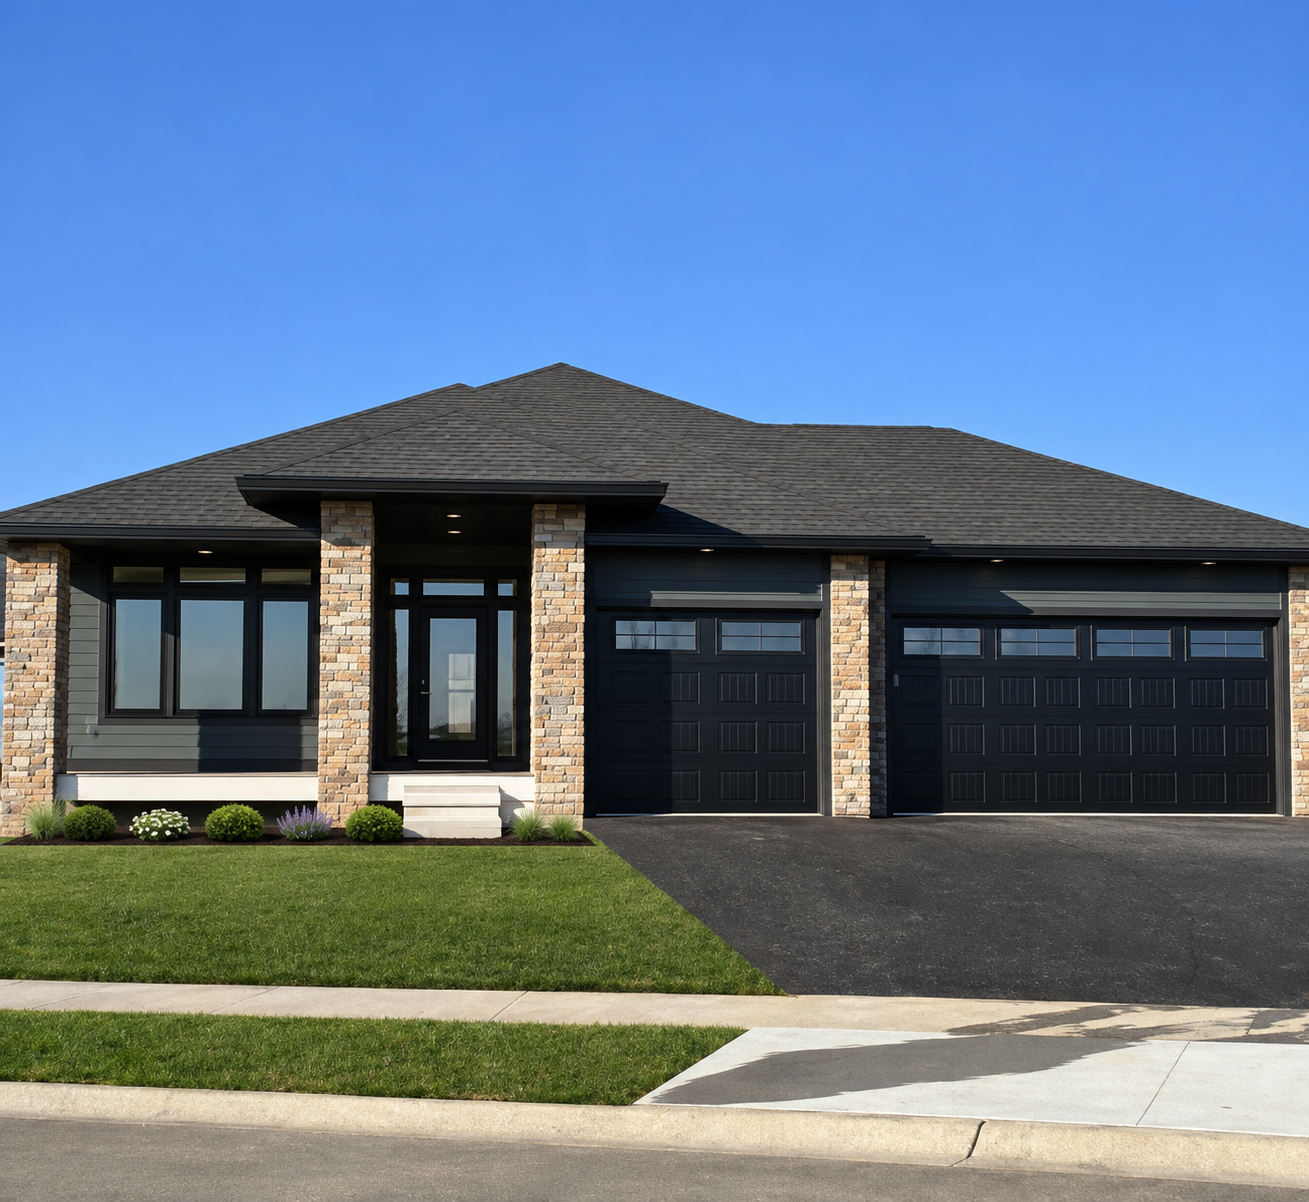
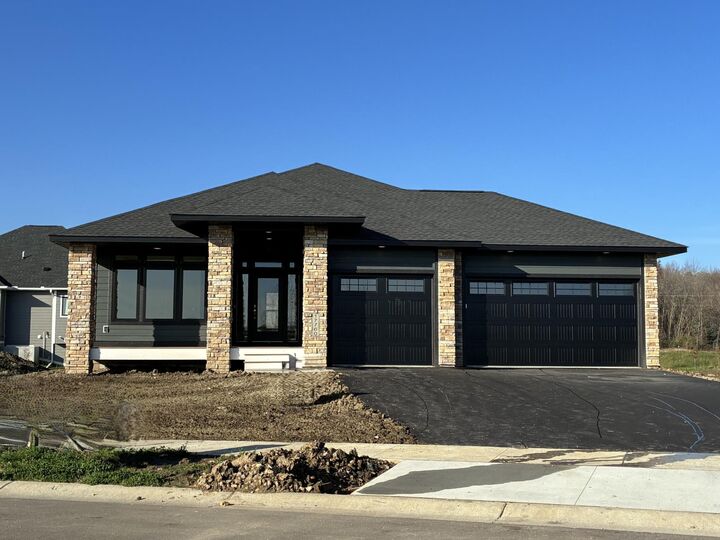
the elegant entry to the abundant Andersen windows and thoughtfully placed transom windows, every detail
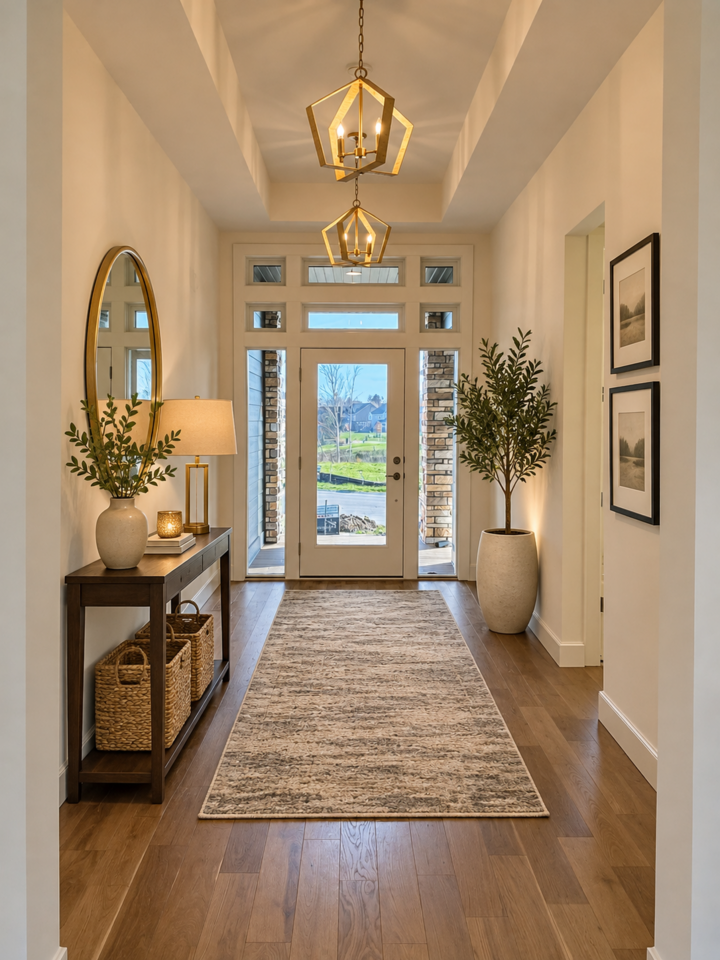
enhances the home’s modern exterior. Inside, a grand 10-foot foyer creates a memorable first impression,
while box vaults add depth and dramatic effect to the foyer, great room, and owner’s suite. The main
level offers two bedrooms and two bathrooms, including a private owner’s suite located at the back of the
home with designer ceramic tile, an ensuite bath with double vanities, a walk-in shower, and a separate
tub. A guest bedroom is positioned near the front of the home, conveniently located by the full guest
bath.
Designed for easy entertaining, the open kitchen, dining area, and great room flow together seamlessly.
Custom cabinetry extends into the dining room, adding generous storage and contributing to the home’s
cohesive, sophisticated design. In the great room, a beautiful cultured-stone fireplace creates a
striking focal point. The finished walkout lower level expands the living space with a large family and
game room, a wet bar with a beverage refrigerator, and designer tile accents. Two additional bedrooms and
a three-quarter bathroom complete the lower level. Located just two miles south of downtown Prior Lake, the area features a range of shopping, dining, and community events. Residents and visitors have access to more than 100 miles of trails and 55 city parks covering 1,050 acres. Adjacent to the city are Cleary Lake Regional Park and Spring Lake Regional Park, which offer further recreational opportunities.
The community is equipped with two large athletic complexes, a band shelter, pavilion, fishing piers, boat slips, swimming beaches, as well as facilities for winter activities such as skating rinks and sledding hills. Prior Lake encompasses 15 lakes, including Upper and Lower Prior Lake. Several golf courses are available, including The Wilds Golf Club, Legends Golf Club, Heritage Links Golf Club, Cleary Lake Golf Course, and The Meadows at Mystic Lake. Major attractions such as Canterbury Park, Mystic Lake Hotel Casino, the Renaissance Festival, and Valley Fair are within a short drive.
The designated public schools are Five Hawks Elementary School, Hidden Oaks Middle School, and Prior Lake High School. Some of the photos have been virtually staged.