

Listing Courtesy of:  NORTHSTAR MLS as distributed by MLS GRID / Listed By: Keyland Realty, LLC
 NORTHSTAR MLS as distributed by MLS GRID / Listed By: Keyland Realty, LLC
 3169 Winfield Way SW Prior Lake, MN 55372
Active (0 Days)
$1,149,000 (USD)
OPEN HOUSE TIMES
-
OPENSat, Sep 2612 noon - 6:00 pm
-
OPENSun, Sep 2712 noon - 6:00 pm
-
OPENFri, Oct 212 noon - 6:00 pm
-
OPENSat, Oct 312 noon - 6:00 pm
-
OPENSun, Oct 412 noon - 6:00 pm
-
OPENThu, Oct 812 noon - 5:00 pm
-
OPENThu, Oct 1512 noon - 5:00 pm
-
OPENThu, Oct 2212 noon - 5:00 pm
-
OPENThu, Oct 2912 noon - 5:00 pm
-
OPENThu, Nov 512 noon - 5:00 pm
show more
show more
Description
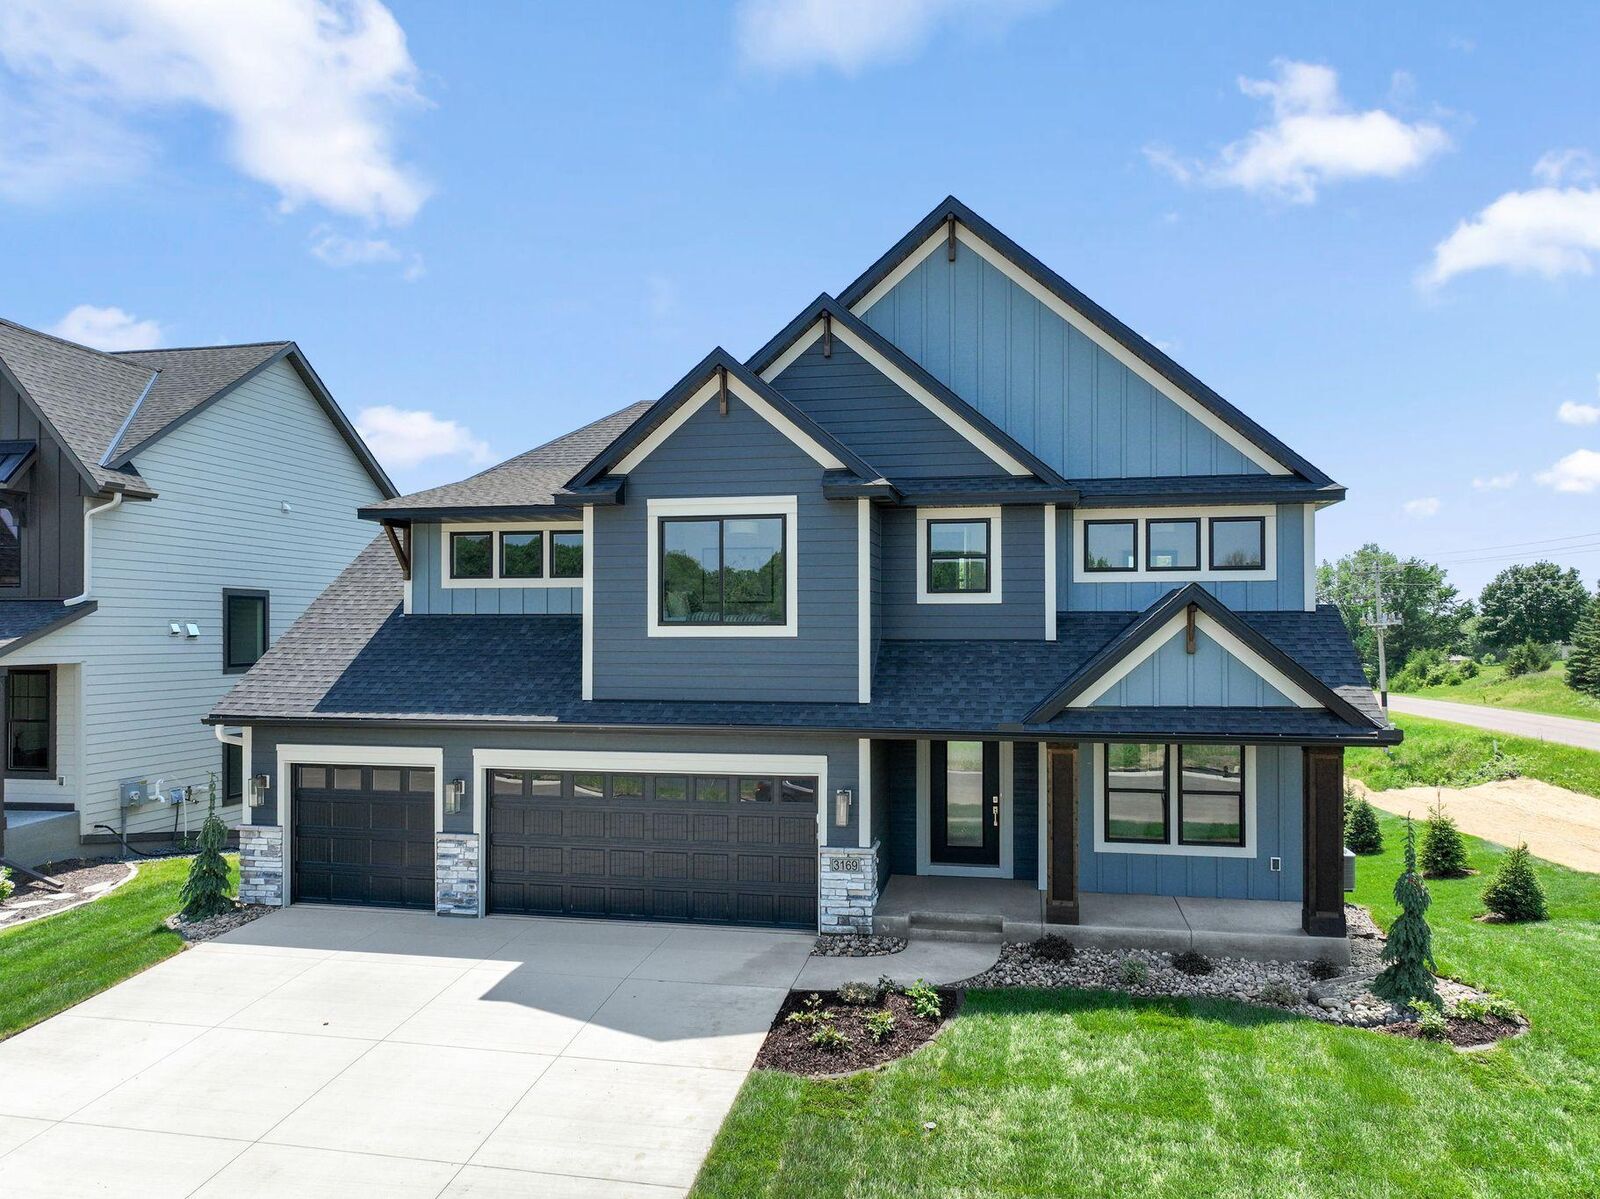
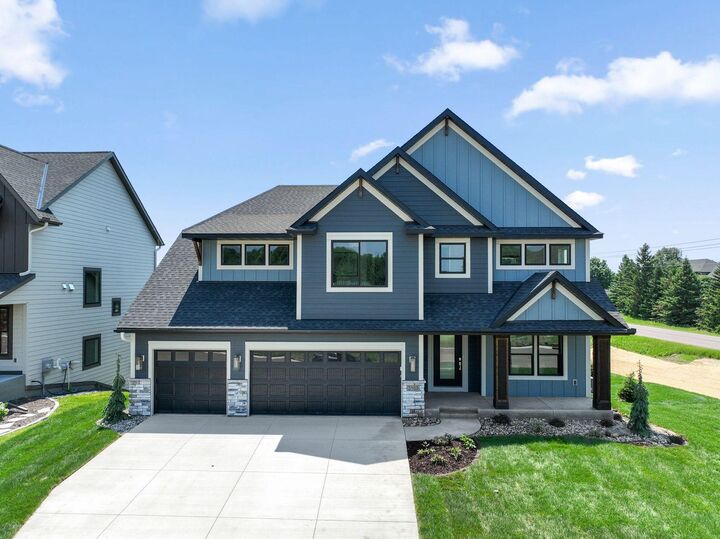
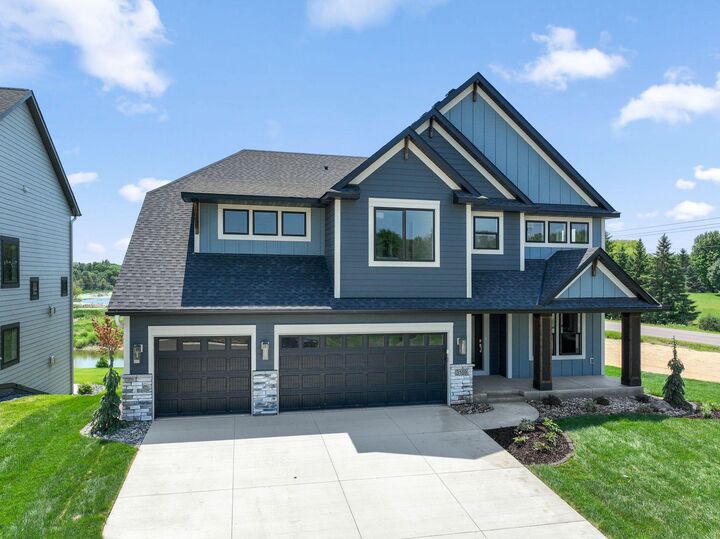
Welcome to the Bradford Sport floor plan by Keyland Homes in Prior Lake's newest community Aspen Ridge. This exceptional development features a limited number of private homesites, ranging in size from 1/4 acre to over 2 acres. Each homesite is carefully positioned to take full advantage of the area's serene surroundings, including picturesque views of tranquil ponds, mature trees, and protected conservation areas. Discover the perfect balance of luxury and livability in this beautifully crafted executive-style home. Designed with today's lifestyle in mind, the Bradford features generous living spaces, upscale finishes, abundant natural light, and a seamless flow throughout. The home is perfectly situated on a spacious acreage lot that offers privacy, peaceful surroundings, and room to roam. Enjoy your own private indoor sport court designed for year-round fun! Other floor plans to choose from. Model for sale with possession in October after Fall Parade of Homes.
MLS #:
7150739
7150739
Lot Size
1.2 acres
1.2 acres
Type
Single-Family Home
Single-Family Home
Year Built
2026
2026
Style
Two
Two
School District
Prior Lake-Savage Area Schools
Prior Lake-Savage Area Schools
County
Scott County
Scott County
Listed By
Andrea Sullivan, Keyland Realty, LLC
Source
NORTHSTAR MLS
Last checked Sep 26 2026 at 7:41 PM GMT+0000
NORTHSTAR MLS
Last checked Sep 26 2026 at 7:41 PM GMT+0000
Bathroom Details
- Full Bathrooms: 2
- 3/4 Bathrooms: 2
- Half Bathroom: 1
Interior Features
- Dishwasher
- Range
- Cooktop
- Microwave
- Refrigerator
- Gas Water Heater
- Disposal
- Exhaust Fan
- Wall Oven
- Air-to-Air Exchanger
- Stainless Steel Appliances
- Energy Star Qualified Appliances
Subdivision
- Aspen Ridge
Lot Information
- Corner Lot
Property Features
- Fireplace: Electric
- Fireplace: 1
Heating and Cooling
- Forced Air
- Fireplace(s)
- Central Air
Basement Information
- Walkout
- Drain Tiled
- Drainage System
- Sump Pump
- Finished
- Sump Basket
Exterior Features
- Roof: Asphalt
Utility Information
- Sewer: City Sewer - In Street
- Fuel: Natural Gas
Parking
- Attached Garage
- Garage Door Opener
- Concrete
Stories
- 2
Living Area
- 4,727 sqft
Location
Disclaimer: The data relating to real estate for sale on this web site comes in part from the Broker Reciprocity SM Program of the Regional Multiple Listing Service of Minnesota, Inc. Real estate listings held by brokerage firms other than ERA Real Estate are marked with the Broker Reciprocity SM logo or the Broker Reciprocity SM thumbnail logo and detailed information about them includes the name of the listing brokers.Listing broker has attempted to offer accurate data, but buyers are advised to confirm all items.© 2026 Regional Multiple Listing Service of Minnesota, Inc. All rights reserved.
and detailed information about them includes the name of the listing brokers.Listing broker has attempted to offer accurate data, but buyers are advised to confirm all items.© 2026 Regional Multiple Listing Service of Minnesota, Inc. All rights reserved.
Based on information submitted to the MLS GRID as of 9/26/2026 19:41. All data is obtained from various sources and may not have been verified by broker or MLS GRID. Supplied Open House Information is subject to change without notice. All information should be independently reviewed and verified for accuracy. Properties may or may not be listed by the office/agent presenting the information.
