

Listing Courtesy of:  NORTHSTAR MLS as distributed by MLS GRID / Listed By: Wightman-Brock Real Estate Advisors
 NORTHSTAR MLS as distributed by MLS GRID / Listed By: Wightman-Brock Real Estate Advisors
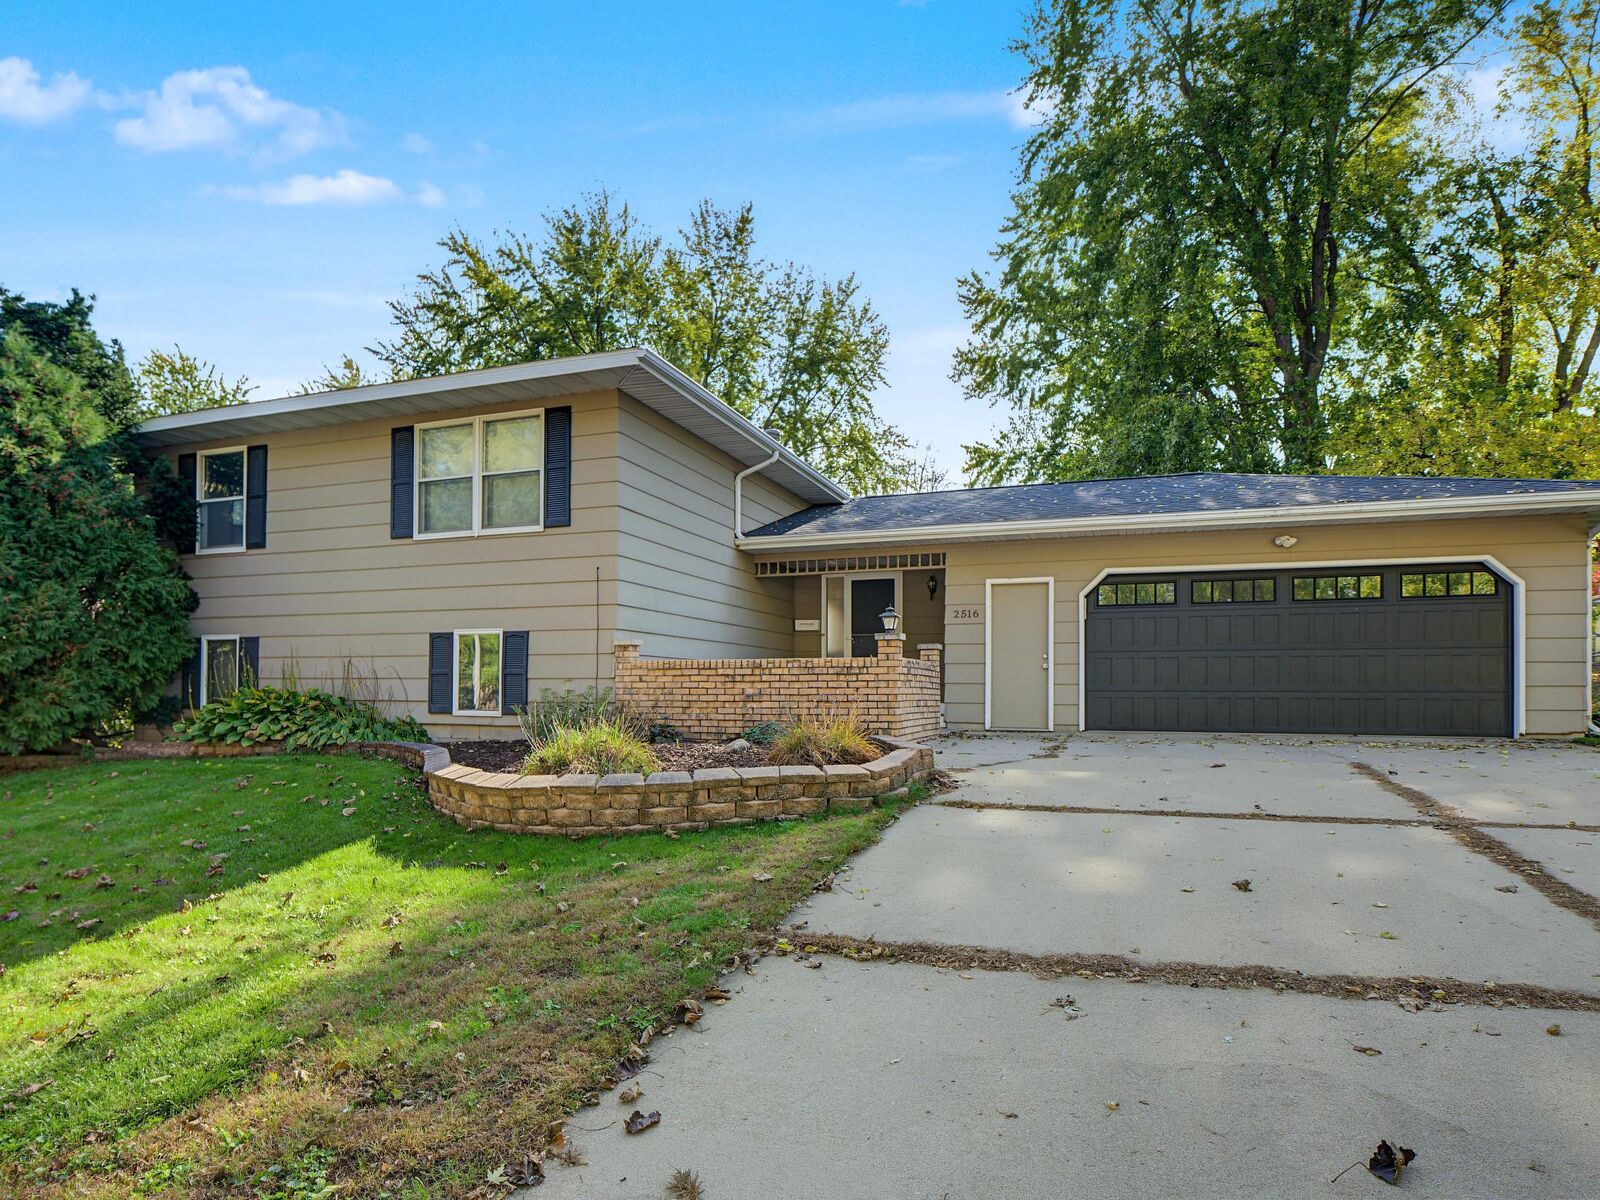
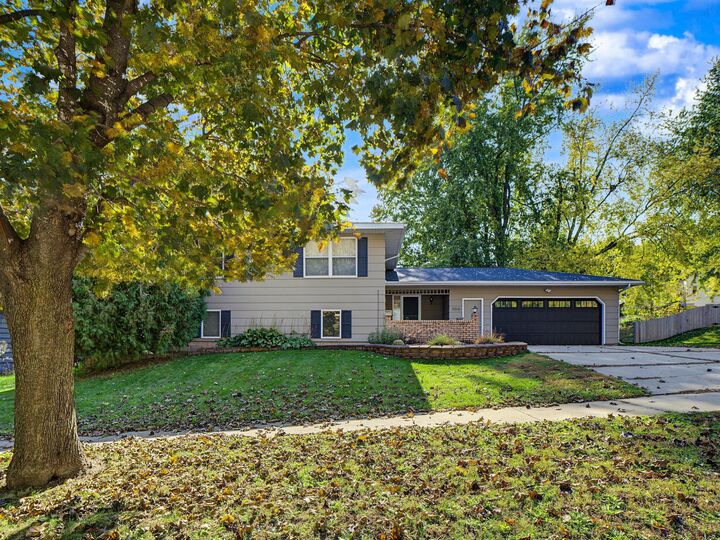
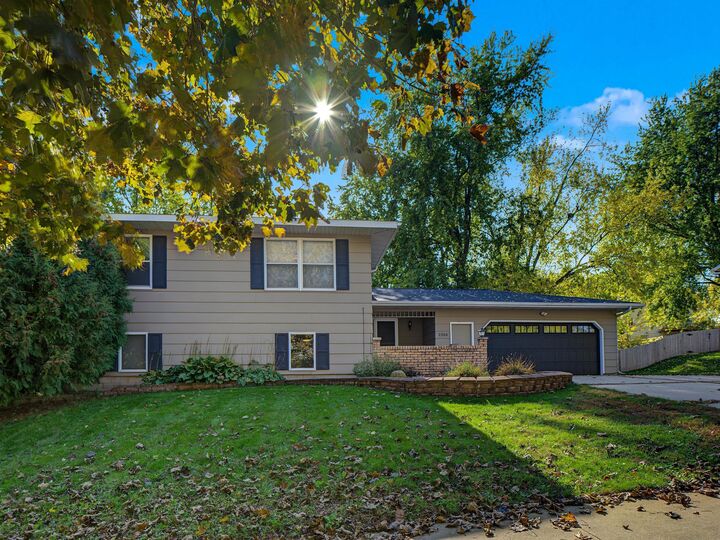
2516 58th Street NW Rochester, MN 55901
Active (0 Days)
$357,000 (USD)

Description
MLS #:
7162452
7162452
Taxes
$4,596(2026)
$4,596(2026)
Lot Size
0.26 acres
0.26 acres
Type
Single-Family Home
Single-Family Home
Year Built
1982
1982
Style
Four or More Level Split
Four or More Level Split
School District
Rochester
Rochester
County
Olmsted County
Olmsted County
Listed By
Ron Wightman, Wightman-Brock Real Estate Advisors
Source
NORTHSTAR MLS
Last checked Oct 27 2026 at 1:28 PM GMT+0000
NORTHSTAR MLS
Last checked Oct 27 2026 at 1:28 PM GMT+0000
Bathroom Details
- Full Bathroom: 1
- 3/4 Bathrooms: 2
Interior Features
- Dishwasher
- Range
- Microwave
- Refrigerator
- Washer
- Dryer
Subdivision
- Cascade Ridge Sub
Property Features
- Fireplace: Family Room
- Fireplace: Brick
- Fireplace: 1
- Fireplace: Gas
Heating and Cooling
- Hot Water
- Central Air
Basement Information
- Finished
- Daylight/Lookout Windows
- Block
Exterior Features
- Roof: Asphalt
Utility Information
- Sewer: City Sewer/Connected
- Fuel: Natural Gas
School Information
- Elementary School: Overland
- Middle School: Dakota
- High School: Century
Parking
- Attached Garage
- Garage Door Opener
- Concrete
Living Area
- 2,284 sqft
Location
Disclaimer: The data relating to real estate for sale on this web site comes in part from the Broker Reciprocity SM Program of the Regional Multiple Listing Service of Minnesota, Inc. Real estate listings held by brokerage firms other than ERA Real Estate are marked with the Broker Reciprocity SM logo or the Broker Reciprocity SM thumbnail logo and detailed information about them includes the name of the listing brokers.Listing broker has attempted to offer accurate data, but buyers are advised to confirm all items.© 2026 Regional Multiple Listing Service of Minnesota, Inc. All rights reserved.
and detailed information about them includes the name of the listing brokers.Listing broker has attempted to offer accurate data, but buyers are advised to confirm all items.© 2026 Regional Multiple Listing Service of Minnesota, Inc. All rights reserved.
Based on information submitted to the MLS GRID as of 10/27/2026 13:28. All data is obtained from various sources and may not have been verified by broker or MLS GRID. Supplied Open House Information is subject to change without notice. All information should be independently reviewed and verified for accuracy. Properties may or may not be listed by the office/agent presenting the information.

Inside, connected living spaces offer room to gather and relax. The kitchen features rich wood cabinetry, ample counter space, a window overlooking the backyard, and a charming built-in breakfast nook. Nearby, the dining area opens to the deck through a sliding glass door, making it easy to enjoy meals indoors or out.
The bright upper living room features a large window and an open view toward the dining area below. A family room provides a comfortable place to unwind, with a brick-surround fireplace, wood mantel, and wide windows that bring in natural light. A second family room offers even more flexibility, with built-in shelving and space for a media room, home office, exercise area, or hobbies.
Outside, the deck overlooks a spacious lawn framed by mature trees. There’s room for gardening, games, and gatherings around the fire pit, along with a storage shed for outdoor tools and equipment.