

Listing Courtesy of:  NORTHSTAR MLS as distributed by MLS GRID / Listed By: Central Mn Realty LLC
 NORTHSTAR MLS as distributed by MLS GRID / Listed By: Central Mn Realty LLC
 44538 Saukview Drive Sauk Centre, MN 56378
Active (0 Days)
$784,900 (USD)
OPEN HOUSE TIMES
-
OPENThu, Oct 154:30 pm - 6:30 pm
-
OPENSat, Oct 1710:00 am - 12 noon
Description
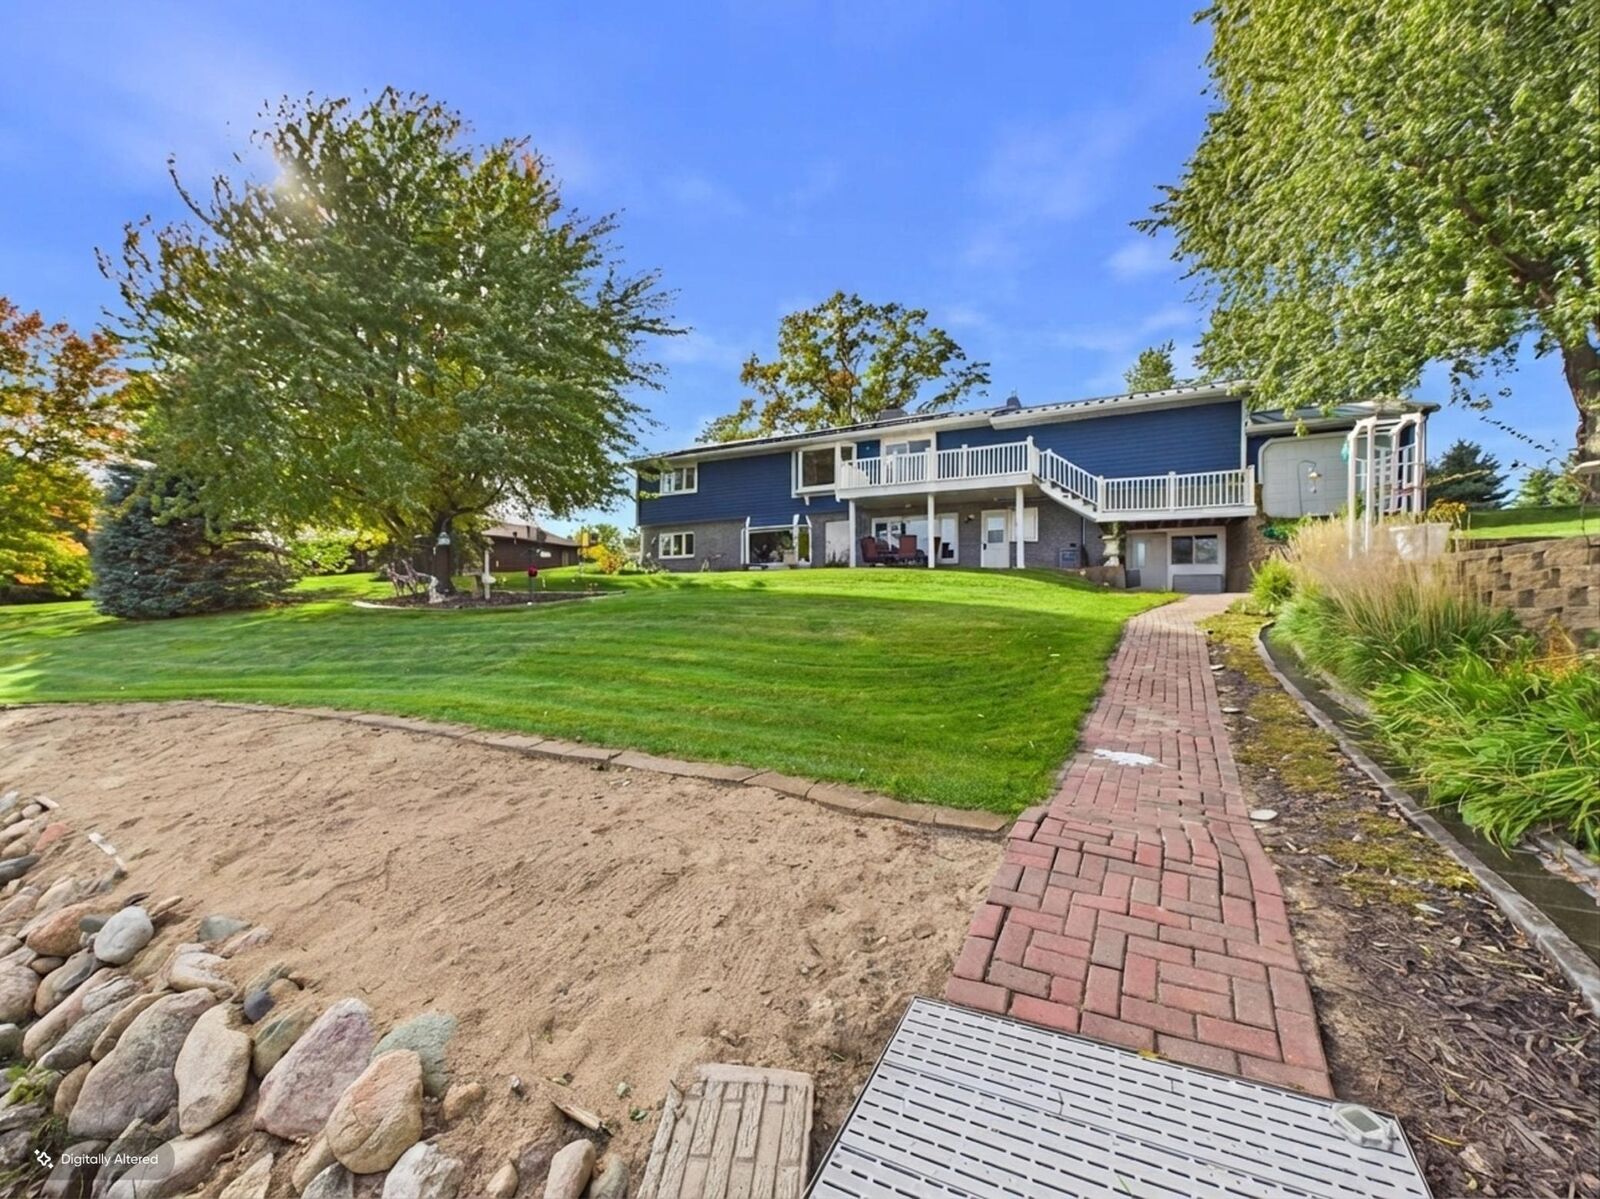
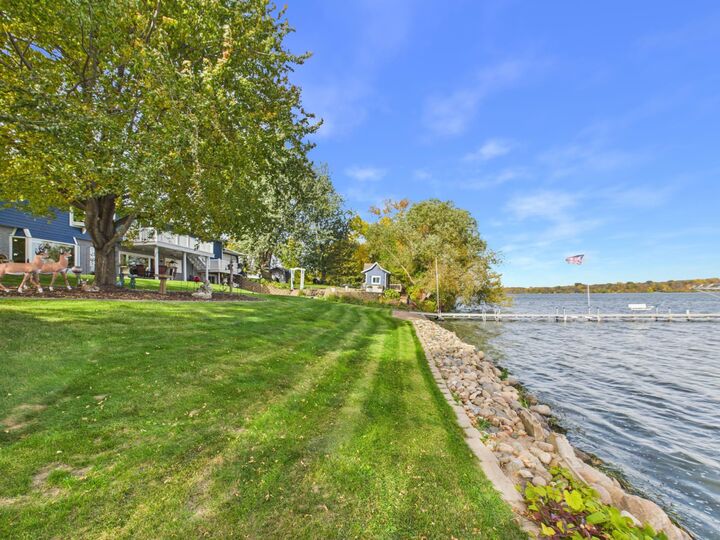
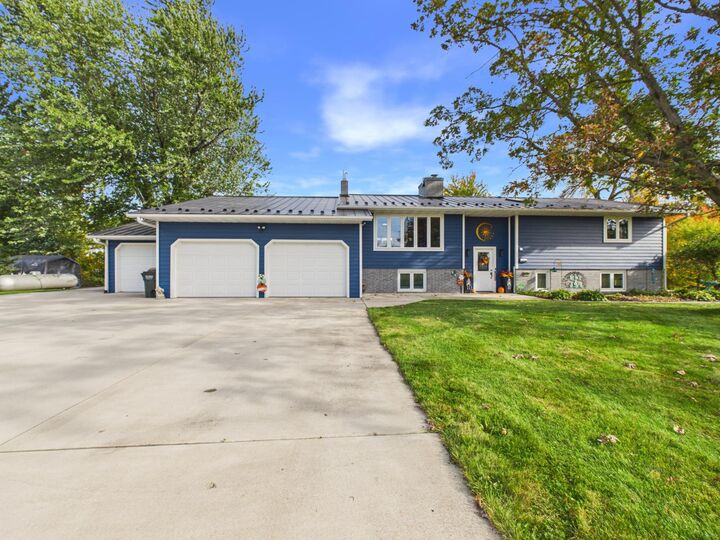
Sauk Lake living just minutes from town and featuring views of Greystone Golf Club and sunrises over the lake. This 4-bedroom, 3-bath walkout home sits on a gently sloping lot with level lakeshore, a sand beach, and a paver patio with a fire pit at the water’s edge. The dock and boat lift stay, so you can be on the water the day you move in. On the lake level, the kitchen, dining area, and family room share a three-sided fireplace and a wall of windows facing the water. The kitchen stands out with teal cabinetry, stainless appliances, a gas range, and a lit tray ceiling. There are two bedrooms on this level and a remodeled bath features a cozy electric fireplace, walk-in shower with a bench and body sprays. The lake level has direct access to the garage and there is a partial basement where the finished laundry room is complete with built in storage and sink. There is also a workshop space with built in storage and access to the lakeside. (previously a boathouse) A covered paver patio sits just outside for shaded afternoons by the lake. Upstairs, a vaulted great room with skylights, a brick gas fireplace, and a wet bar opens to the lakeside deck. The primary suite has its own fireplace and a remodeled bath with a jetted tub and tiled walk-in shower. The three-stall heated garage is finished with an epoxy floor and built-in cabinets. The third stall has a second overhead door for easy access to the backyard/ lakeside. Outside, the sprinkler system and landscaped waterfall are both fed from the lake, keeping the lawn and gardens green at minimal cost. A playhouse, fenced raised-bed garden, metal roof, solar panels and mature trees complete the property.
MLS #:
7158230
7158230
Taxes
$4,926(2026)
$4,926(2026)
Lot Size
0.79 acres
0.79 acres
Type
Single-Family Home
Single-Family Home
Year Built
1965
1965
Style
Three Level Split
Three Level Split
School District
Sauk Centre
Sauk Centre
County
Stearns County
Stearns County
Listed By
Philip Imdieke, Central Mn Realty LLC
Source
NORTHSTAR MLS
Last checked Oct 11 2026 at 8:05 PM GMT+0000
NORTHSTAR MLS
Last checked Oct 11 2026 at 8:05 PM GMT+0000
Bathroom Details
- Full Bathrooms: 2
- 3/4 Bathroom: 1
Interior Features
- Dishwasher
- Microwave
- Stainless Steel Appliances
Subdivision
- Evelyns Add
Property Features
- Fireplace: Living Room
- Fireplace: Family Room
- Fireplace: Electric
- Fireplace: Brick
- Fireplace: Gas
- Fireplace: 5
- Fireplace: Two Sided
- Fireplace: Insert
- Fireplace: Primary Bedroom
Heating and Cooling
- Forced Air
- Hot Water
- Central Air
Basement Information
- Walkout
- Unfinished
- Sump Pump
- Finished
- Partially Finished
- Block
- Sump Basket
Exterior Features
- Roof: Metal
Utility Information
- Sewer: Tank With Drainage Field, Private Sewer
- Fuel: Propane
Parking
- Attached Garage
- Insulated Garage
- Heated Garage
- Concrete
- Finished Garage
Stories
- 3
Living Area
- 2,954 sqft
Location
Disclaimer: The data relating to real estate for sale on this web site comes in part from the Broker Reciprocity SM Program of the Regional Multiple Listing Service of Minnesota, Inc. Real estate listings held by brokerage firms other than ERA Real Estate are marked with the Broker Reciprocity SM logo or the Broker Reciprocity SM thumbnail logo and detailed information about them includes the name of the listing brokers.Listing broker has attempted to offer accurate data, but buyers are advised to confirm all items.© 2026 Regional Multiple Listing Service of Minnesota, Inc. All rights reserved.
and detailed information about them includes the name of the listing brokers.Listing broker has attempted to offer accurate data, but buyers are advised to confirm all items.© 2026 Regional Multiple Listing Service of Minnesota, Inc. All rights reserved.
Based on information submitted to the MLS GRID as of 10/11/2026 20:05. All data is obtained from various sources and may not have been verified by broker or MLS GRID. Supplied Open House Information is subject to change without notice. All information should be independently reviewed and verified for accuracy. Properties may or may not be listed by the office/agent presenting the information.
