

Listing Courtesy of: MARIS - IDX as distributed by MLS GRID / Listed By: Iron Gate Real Estate
1795 E Highway Mm Ashland, MO 65010
Active (0 Days)
$699,900 (USD)
Description
MLS #:
26071247
26071247
Taxes
$2,338(2026)
$2,338(2026)
Lot Size
9.63 acres
9.63 acres
Type
Single-Family Home
Single-Family Home
Year Built
1973
1973
School District
Southern Boone Co. R-I
Southern Boone Co. R-I
County
Boone County
Boone County
Listed By
Denzell Williams, Iron Gate Real Estate
Source
MARIS - IDX
Last checked Nov 8 2026 at 6:23 PM GMT+0000
MARIS - IDX
Last checked Nov 8 2026 at 6:23 PM GMT+0000
Bathroom Details
- Full Bathrooms: 2
- Half Bathroom: 1
Interior Features
- Electric Range
- Microwave
- Dishwasher
- Open Floorplan
- Kitchen/Dining Room Combo
- Granite Counters
- Ceiling Fan(s)
- Vaulted Ceiling(s)
- Refrigerator
- High Ceilings
- Workshop/Hobby Area
- Water Softener
Subdivision
- Na
Lot Information
- Front Yard
- Adjoins Wooded Area
- Back Yard
- Cleared
- Private
Property Features
- Fireplace: Wood Burning
Heating and Cooling
- Forced Air
- Propane
- Central Air
- Attic Fan
Basement Information
- Walk-Out Access
Exterior Features
- Roof: Asbestos Shingle
Utility Information
- Utilities: Water Connected, Natural Gas Connected, Electricity Connected, Cable Available, Phone Available, Propane Owned, Propane
- Sewer: Lagoon
School Information
- Elementary School: Southern Boone Elem.
- Middle School: Southern Boone Middle
- High School: Southern Boone High
Garage
- Attached Garage
Stories
- One
Living Area
- 2,352 sqft
Location
Disclaimer: Square footage is based on information available to agent, including County records. Information has not been verified by agent and should be verified by buyer.
Based on information submitted to the MLS GRID as of 11/8/2026 18:23. All data is obtained from various sources and may not have been verified by broker or MLS GRID. Supplied Open House Information is subject to change without notice. All information should be independently reviewed and verified for accuracy. Properties may or may not be listed by the office/agent presenting the information.

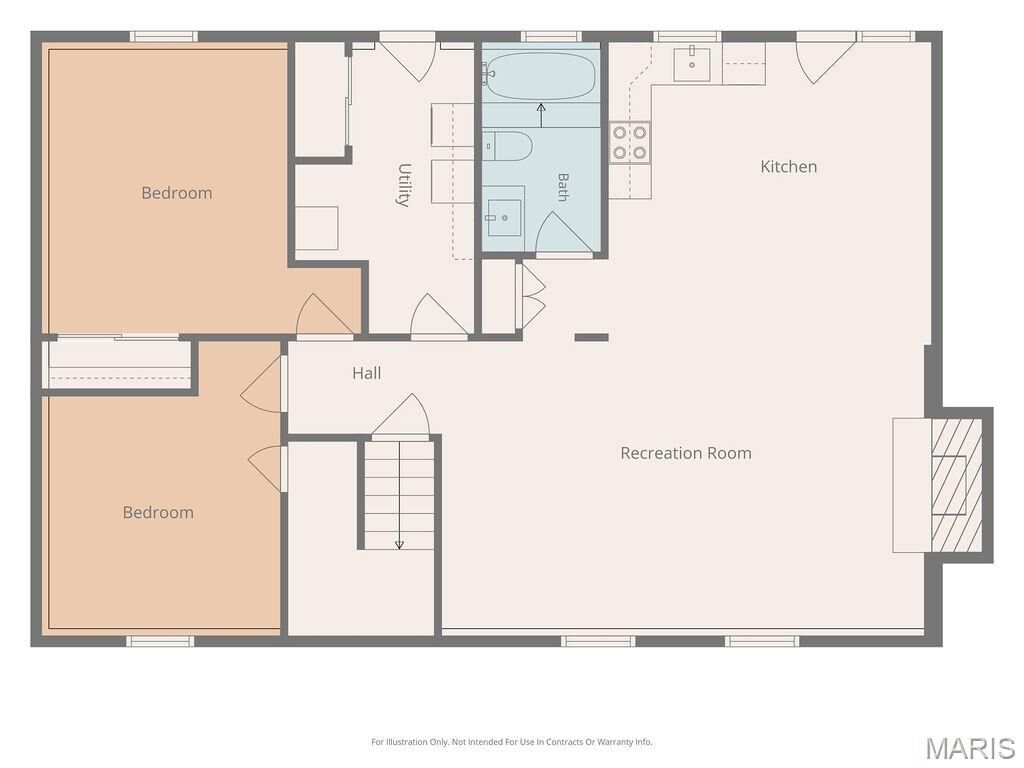
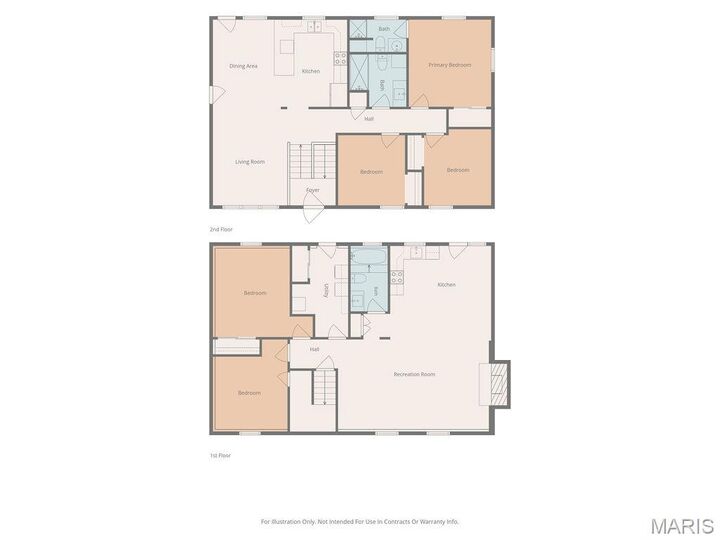
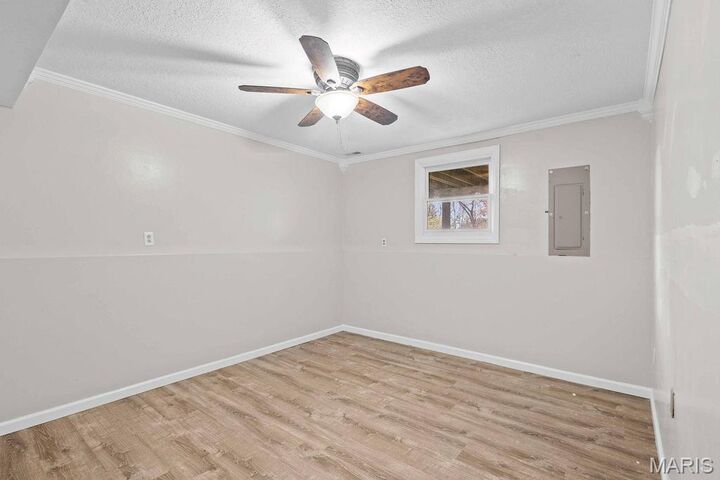
The lower level features a second kitchen and a freshly painted main living area, including the fireplace. The fireplace has been capped off and is not currently operational. Outside, enjoy the convenience of blacktop access and the natural beauty of the wooded acreage.
With no HOA or known property restrictions, this property offers flexibility and space that’s increasingly difficult to find.
Please note: The Watson hut, the outbuilding located to the left of the property, and the bricks leading to the former greenhouse do not convey with the sale.
Don’t miss the opportunity to explore all this property has to offer!