724 Forest Gate Court Ballwin, MO 63011
Listing Courtesy of: MARIS - IDX as distributed by MLS GRID / Listed By: Coldwell Banker Realty Gundaker

  724 Forest Gate Court Ballwin, MO 63011

Coming Soon
$1,300,000 (USD)
5
BED
4
BATH
5,216
SQFT

Description

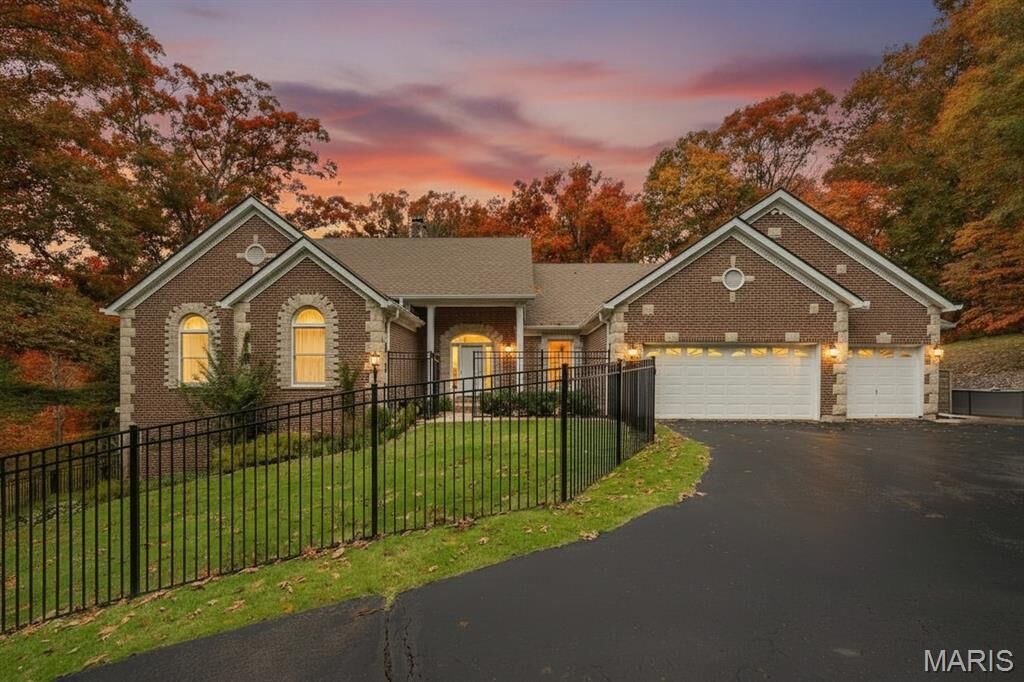
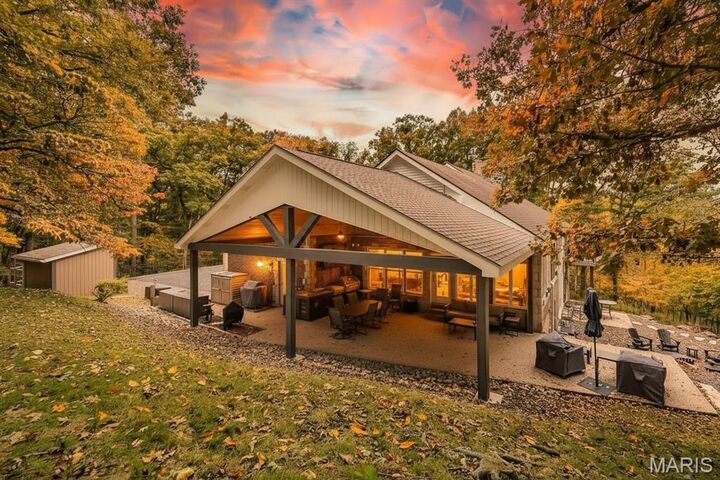
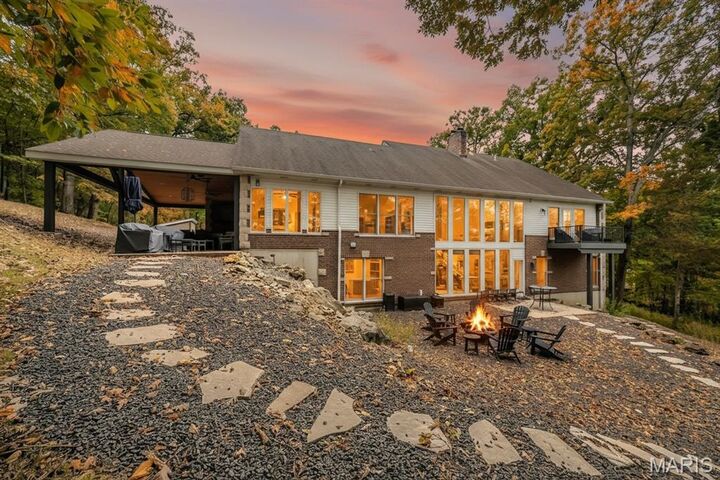
A masterful renovation has transformed this atrium ranch into a showcase of luxury and style for the way you live and entertain with sophisticated interiors with exceptional outdoor living. Rich hardwood flooring flows throughout the main level, highlighted by vaulted ceilings, designer finishes, and an open-concept layout ideal for both everyday living and hosting guests. The chef's kitchen is appointed with quartz countertops, a built-in column refrigerator, five-burner gas cooktop, double ovens, and a built-in microwave drawer. The adjoining great room showcases a gas fireplace, formal dining room, and a seamless flow to the outdoor living spaces. Step outside to your own private retreat. An expansive covered pavilion, gourmet outdoor kitchen, fire pit, distinctive stonework, and professionally designed landscaping create a park-like setting perfect for relaxing afternoons or unforgettable evenings with family and friends.Enjoy your own private retreat in the primary suite, complete with a private balcony. custom walk in closet system and a sophisticated ensuite primary bath featuring a zero-entry shower, private water closet, and a serene, spa-like ambiance. The finished walkout lower level expands the home's versatility with a spacious recreation room featuring a second gas fireplace, custom wet bar, private theater, 2 additional bedrooms currently used as a fitness/sauna area and a home office. Another private entrance to the home adds additional convenience along with an abundant amount of space for storage. Additional updates include new HVAC systems installed in January 2023 and January 2026. Ideally located just minutes from Clayton Road, Clarkson Road, Highway 40/I-64, and the amenities of the Valley, 724 Forest Gate Court offers a compelling expression of Wildwood luxury—beautifully designed spaces, exceptional entertaining and a relaxing private retreat. Professional photos of the interior coming on Wednesday! Showings begin Friday.

MLS #:
26070059
Taxes
$8,737(2025)
Lot Size
3 acres
Type
Single-Family Home
Year Built
1994
School District
Rockwood R-Vi
County
St. Louis County

Listed By

Courtney Kallial, Coldwell Banker Realty Gundaker
Source
MARIS - IDX
Last checked Nov 3 2026 at 7:59 PM GMT+0000
Bathroom Details
  • Full Bathrooms: 3
  • Half Bathroom: 1
Community Information
  • None
Subdivision
  • Forest Gate One
Lot Information
  • Adjoins Wooded Area
  • Cul-De-Sac
Property Features
  • Fireplace: Great Room
  • Fireplace: Basement
  • Fireplace: Stone
Heating and Cooling
  • Forced Air
  • Gas
  • Central Air
  • Dual
Basement Information
  • Concrete
  • Partially Finished
  • Walk-Out Access
  • Bathroom
  • Full
  • 9 Ft + Pour
  • Sleeping Area
  • Exterior Entry
Homeowners Association Information
  • Dues: $0/Annually
Exterior Features
  • Roof: Architectural Shingle
Utility Information
  • Utilities: Water Connected, Natural Gas Connected, Electricity Connected, Sewer Connected, Cable Connected
  • Sewer: Public Sewer
School Information
  • Elementary School: Ellisville Elem.
  • Middle School: Crestview Middle
  • High School: Lafayette Sr. High
Stories
  • One
Living Area
  • 5,216 sqft
Location
   
Calculate drive times to this property
 
Powered by INRIX® Drive Time

Powered by Walk Score®
Disclaimer: Square footage is based on information available to agent, including County records. Information has not been verified by agent and should be verified by buyer.
Based on information submitted to the MLS GRID as of 11/3/2026 19:59. All data is obtained from various sources and may not have been verified by broker or MLS GRID. Supplied Open House Information is subject to change without notice. All information should be independently reviewed and verified for accuracy. Properties may or may not be listed by the office/agent presenting the information.
