

Listing Courtesy of: MARIS - IDX as distributed by MLS GRID / Listed By: United Realty Co.
6144 Evergreen Boulevard Berkeley, MO 63134
Active (1 Days)
$160,000 (USD)
Description
MLS #:
26066989
26066989
Taxes
$1,492(2025)
$1,492(2025)
Lot Size
5,502 SQFT
5,502 SQFT
Type
Single-Family Home
Single-Family Home
Year Built
1955
1955
Views
Neighborhood, City
Neighborhood, City
School District
Ferguson-Florissant R-Ii
Ferguson-Florissant R-Ii
County
St. Louis County
St. Louis County
Listed By
Phillip Patton, United Realty Co.
Source
MARIS - IDX
Last checked Oct 18 2026 at 11:59 AM GMT+0000
MARIS - IDX
Last checked Oct 18 2026 at 11:59 AM GMT+0000
Bathroom Details
- Full Bathrooms: 2
- Half Bathroom: 1
Interior Features
- Laundry: In Basement
- Microwave
- Disposal
- Dishwasher
- Custom Cabinetry
- Crown Molding
- Ceiling Fan(s)
- Water Heater
- Refrigerator
- Stainless Steel Appliance(s)
- Oven
- Exhaust Fan
- Cooktop
- Electric Cooktop
- Energy Star Qualified Appliances
Subdivision
- Kinloch Park
Lot Information
- Landscaped
- Front Yard
- Back Yard
Property Features
- Fireplace: Family Room
Heating and Cooling
- Forced Air
- Baseboard
- Hot Water
- Gas
- Central Air
- Ceiling Fan(s)
- Electric
- Exhaust Fan
Basement Information
- 8 Ft + Pour
- Partially Finished
- Walk-Out Access
- Storage Space
- Bathroom
- Full
- Egress Window
- Sleeping Area
- Roughed-In Bath
- Exterior Entry
- Crawl Space
Utility Information
- Utilities: Water Connected, Natural Gas Connected, Electricity Connected, Cable Available, Electricity Available, Natural Gas Available, Sewer Connected, Phone Available, Cable Connected, Water Available, Sewer Available
- Sewer: Public Sewer
School Information
- Elementary School: Berkeley Elementary School
- Middle School: Berkeley Middle
- High School: McCluer South-Berkeley High
Stories
- One
Living Area
- 1,372 sqft
Location
Disclaimer: Square footage is based on information available to agent, including County records. Information has not been verified by agent and should be verified by buyer.
Based on information submitted to the MLS GRID as of 10/18/2026 11:59. All data is obtained from various sources and may not have been verified by broker or MLS GRID. Supplied Open House Information is subject to change without notice. All information should be independently reviewed and verified for accuracy. Properties may or may not be listed by the office/agent presenting the information.

? YOUR DREAM HOME IS WAITING! ?
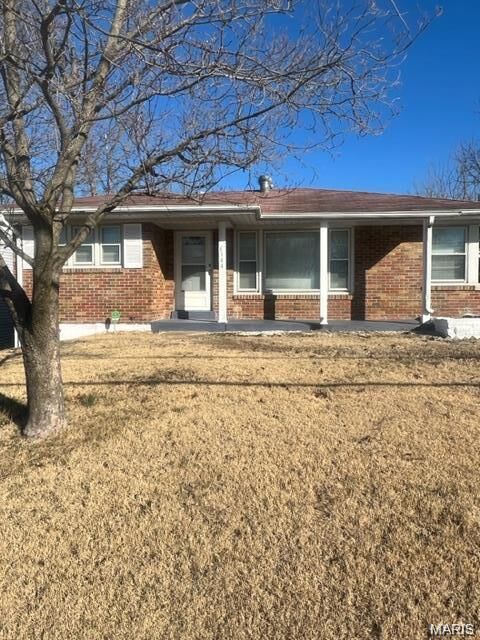
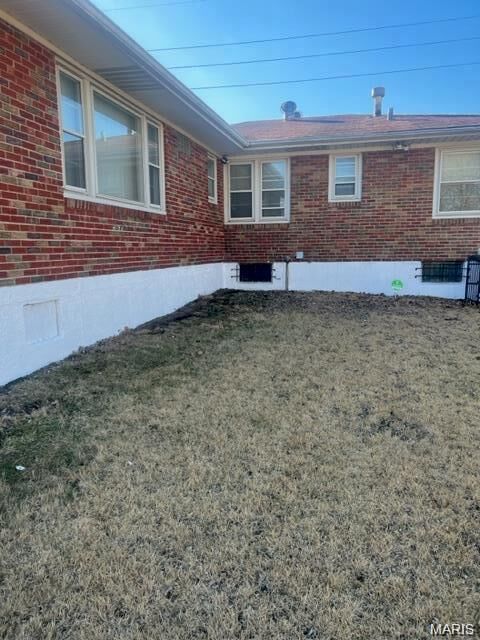
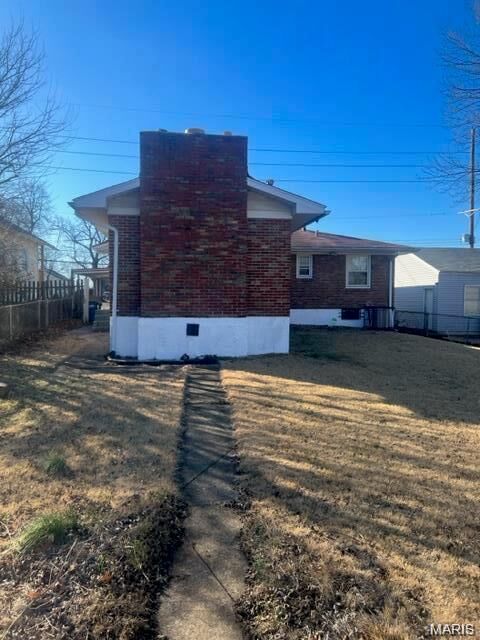
Welcome to this stunning, fully renovated 3-bedroom, 2.5-bath all-brick residence in Berkeley, Missouri! Combining timeless curb appeal with modern updates, this beautiful home offers the comfort, style, and functionality today’s buyers are looking for.
Step inside and discover a spacious family room perfect for entertaining guests, enjoying movie nights, or gathering with family and friends. The updated kitchen features brand-new stainless steel appliances, bringing a fresh, modern touch to the heart of the home. The beautifully updated bathrooms add style and convenience, while new ceiling fans throughout enhance comfort and everyday living.
Enjoy added peace of mind with a NEW ROOF and the durability of classic all-brick construction. Need extra parking or storage? You’ll appreciate the large, detached two-car garage, offering plenty of possibilities for vehicles, tools, storage, or hobbies.
With three bedrooms, 2.5 baths, a spacious family room, modern kitchen updates, refreshed bathrooms, and so much more, this renovated Berkeley home delivers an outstanding combination of space, convenience, and value.
?? DON’T MISS THIS OPPORTUNITY! Whether you’re a first-time homebuyer, looking for more room to grow, or searching for a beautifully updated home with classic brick charm, this property is a must-see!
?? Located in Berkeley, Missouri.
?? Schedule your private showing today and discover everything this exceptional home has to offer. This could be the one you’ve been waiting for!