

Listing Courtesy of: MARIS - IDX as distributed by MLS GRID / Listed By: Worth Clark Realty
18230 Hager Lane Chesterfield, MO 63005
Active (1 Days)
$1,299,000 (USD)
OPEN HOUSE TIMES
-
OPENSun, Nov 81:00 pm - 3:00 pm
Description
MLS #:
26070903
26070903
Taxes
$7,619(2025)
$7,619(2025)
Lot Size
3.01 acres
3.01 acres
Type
Single-Family Home
Single-Family Home
Year Built
1987
1987
Views
Valley
Valley
School District
Rockwood R-Vi
Rockwood R-Vi
County
St. Louis County
St. Louis County
Listed By
Hunter Schenk, Worth Clark Realty
Source
MARIS - IDX
Last checked Nov 6 2026 at 8:45 AM GMT+0000
MARIS - IDX
Last checked Nov 6 2026 at 8:45 AM GMT+0000
Bathroom Details
- Full Bathrooms: 3
- Half Bathroom: 1
Interior Features
- Disposal
- Dishwasher
- Stainless Steel Appliance(s)
- Range Hood
- Electric Cooktop
- Built-In Electric Range
Community Information
- None
Subdivision
- Wildhorse Creek Forest
Lot Information
- Back Yard
- Secluded
- Views
- Private
- Sloped
- Bluff
Heating and Cooling
- Zoned
- Electric
Basement Information
- 9 Ft + Pour
Homeowners Association Information
- Dues: $800/Annually
Exterior Features
- Roof: Asphalt
Utility Information
- Utilities: Electricity Connected
- Sewer: Septic Tank
School Information
- Elementary School: Chesterfield Elem.
- Middle School: Rockwood Valley Middle
- High School: Lafayette Sr. High
Stories
- Two
Living Area
- 5,263 sqft
Location
Disclaimer: Square footage is based on information available to agent, including County records. Information has not been verified by agent and should be verified by buyer.
Based on information submitted to the MLS GRID as of 11/6/2026 08:45. All data is obtained from various sources and may not have been verified by broker or MLS GRID. Supplied Open House Information is subject to change without notice. All information should be independently reviewed and verified for accuracy. Properties may or may not be listed by the office/agent presenting the information.

Inside, the home features warm natural wood accents, expansive windows, inviting living spaces, and a stunning fireplace that anchors the main living area. The updated kitchen opens to the surrounding living and dining spaces, creating an ideal layout for both everyday living and entertaining.
The spacious primary suite is a standout, featuring a beautifully updated private bathroom and its own walkout deck overlooking the property. Generous secondary bedrooms, updated bathrooms, and thoughtfully refreshed finishes carry throughout the home.
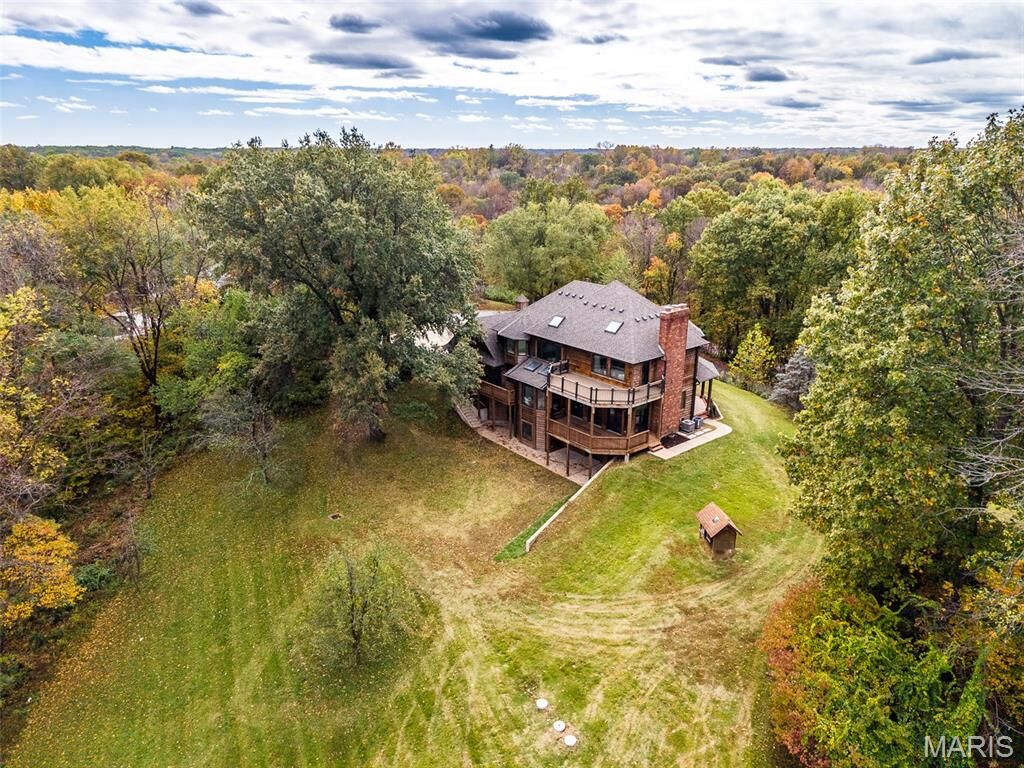
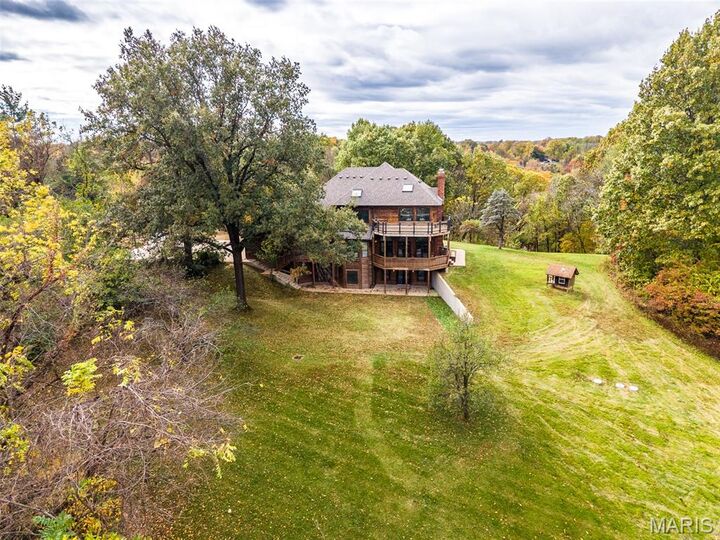
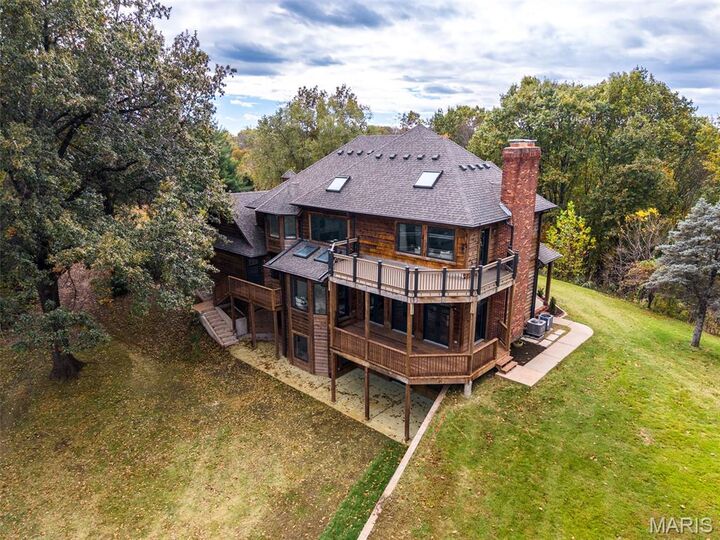
Expansive decks provide multiple opportunities to enjoy the wooded surroundings and scenic views, while the finished walkout lower level offers additional flexible space for recreation, entertaining, a home theater, or fitness.
With over 5,200 square feet of living space, a private setting, distinctive architecture, and extensive cosmetic updates, this is a unique opportunity to enjoy space, privacy, and character in one of the area’s desirable locations.