

Listing Courtesy of: MARIS - IDX as distributed by MLS GRID / Listed By: Keller Williams Realty St. Louis
782 Schaeffers Grove Chesterfield, MO 63005
Active
$1,890,000 (USD)
Description
MLS #:
26051475
26051475
Taxes
$2,564(2025)
$2,564(2025)
Lot Size
0.34 acres
0.34 acres
Type
Single-Family Home
Single-Family Home
Year Built
2025
2025
School District
Rockwood R-Vi
Rockwood R-Vi
County
St. Louis County
St. Louis County
Listed By
Julie Kandlbinder, Keller Williams Realty St. Louis
Source
MARIS - IDX
Last checked Aug 12 2026 at 5:01 PM GMT+0000
MARIS - IDX
Last checked Aug 12 2026 at 5:01 PM GMT+0000
Bathroom Details
- Full Bathrooms: 3
- Half Bathrooms: 2
Interior Features
- Microwave
- Disposal
- Dishwasher
- Separate Shower
- Pantry
- Open Floorplan
- Natural Woodwork
- Custom Cabinetry
- Breakfast Bar
- Bookcases
- Laundry: Main Level
- Walk-In Closet(s)
- Vaulted Ceiling(s)
- Laundry: Laundry Room
- Gas Cooktop
- Double Oven
Community Information
- Association Management
Subdivision
- Schaeffers Grove One
Lot Information
- Sprinklers In Rear
- Sprinklers In Front
- Private
Property Features
- Fireplace: Wood Burning
- Fireplace: Gas
Heating and Cooling
- Natural Gas
- Forced Air
- Zoned
- Central Air
Basement Information
- Bathroom
- Full
- 9 Ft + Pour
- Sleeping Area
- Finished
Homeowners Association Information
- Dues: $3400/Annually
Exterior Features
- Roof: Architectural Shingle
Utility Information
- Utilities: Water Connected, Natural Gas Connected, Electricity Connected, Cable Available
- Sewer: Public Sewer
School Information
- Elementary School: Chesterfield Elem.
- Middle School: Rockwood Valley Middle
- High School: Lafayette Sr. High
Garage
- Attached Garage
Stories
- Two
Living Area
- 4,534 sqft
Location
Disclaimer: Square footage is based on information available to agent, including County records. Information has not been verified by agent and should be verified by buyer.
Based on information submitted to the MLS GRID as of 8/12/2026 17:01. All data is obtained from various sources and may not have been verified by broker or MLS GRID. Supplied Open House Information is subject to change without notice. All information should be independently reviewed and verified for accuracy. Properties may or may not be listed by the office/agent presenting the information.

The impressive 12-foot entry and great room ceilings create a dramatic first impression, while 10-foot ceilings throughout the remainder of the main level and 10-foot pour in the lower level add to the home’s expansive feel. Elegant 8-foot doors, crown molding, 7½-inch baseboards, and engineered 7¼-inch hardwood flooring are showcased throughout.
The luxurious primary suite is a private retreat featuring a stunning bath with a large walk-in shower, freestanding soaking tub, and his-and-her walk-in closets. Two secondary bedrooms each feature their own attached full bath, providing exceptional privacy and convenience.
The heart of the home is the spectacular great room, highlighted by a beautiful fireplace with custom built-ins. A separate vaulted hearth room offers an inviting space to relax beside a striking stone fireplace. The gourmet kitchen features stacked cabinetry, 6 burner gas stove, double wall ovens, 48 built in side by side refrigerator, microwave drawer, complemented by a spacious butler’s pantry for additional storage and entertaining ease. A thoughtfully designed drop zone with built-in lockers keeps everyday life organized.
The private den showcases custom built-ins and elegant wall molding, creating an ideal home office, library, or quiet retreat.
The finished lower level takes entertaining to another level, featuring a built-in golf simulator and wet bar, creating the ultimate destination for game days, gatherings, and recreation.
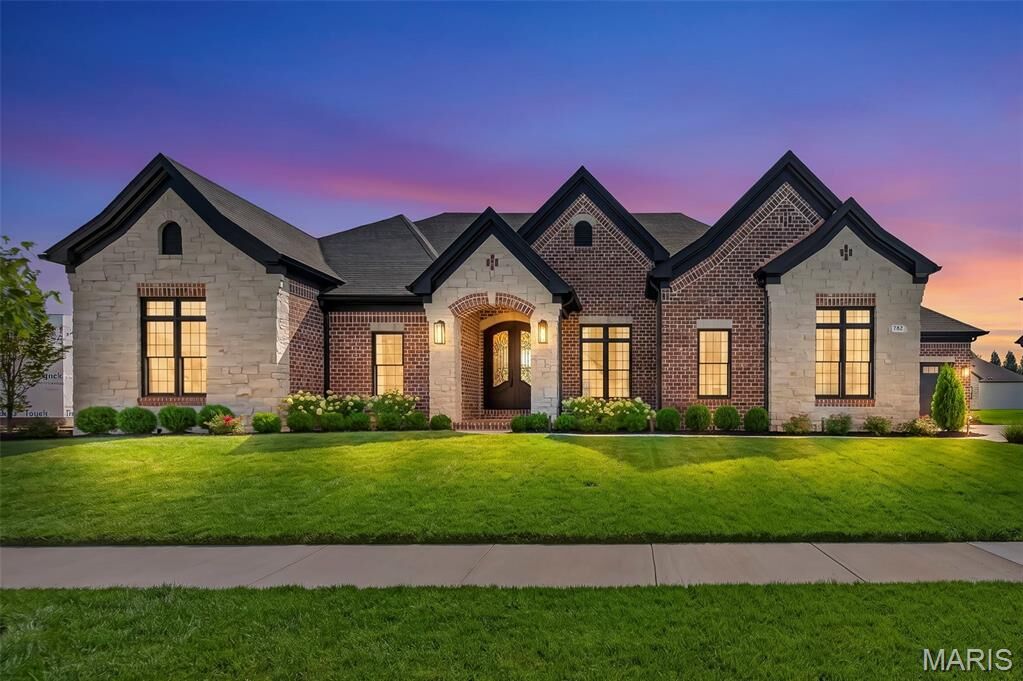
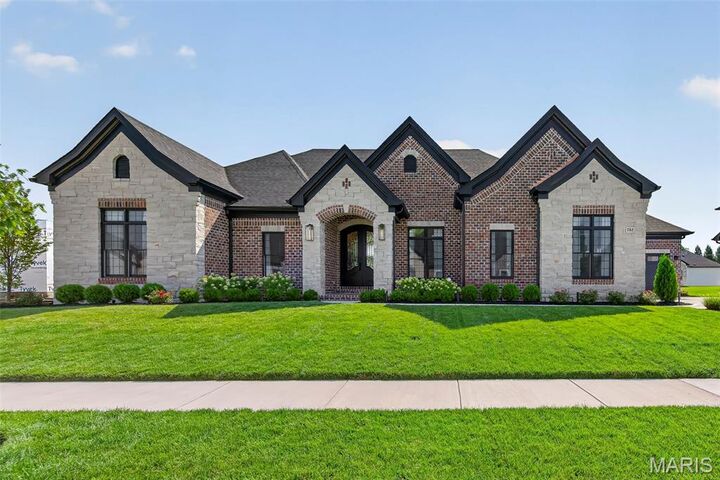
Outdoor living is equally impressive with a brick and stone covered porch, beautifully landscaped front and rear yards, an aluminum-fenced backyard, irrigation system, and landscape lighting. The exterior combines timeless brick and stone with durable Diamond Kote siding for exceptional curb appeal and lasting beauty.
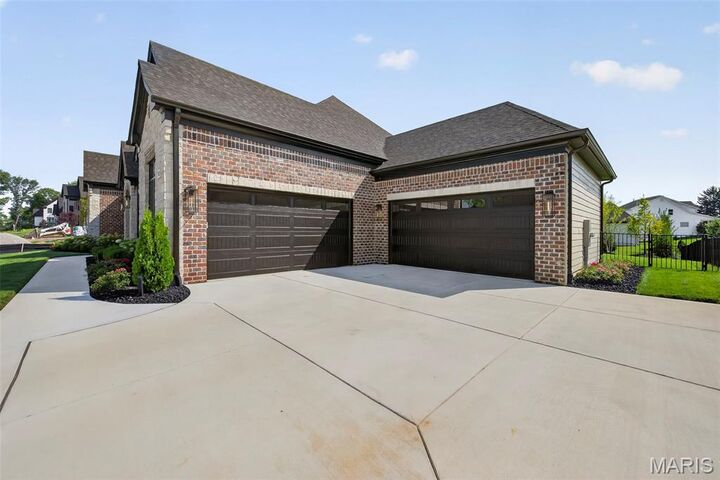
A spacious 4-car garage provides abundant space for vehicles, storage, and recreational equipment.
Every element of this remarkable home has been carefully selected to create a truly elevated living experience—where luxury, functionality, and timeless design come together beautifully. Make your appointment today!
See agent coments for list of inclusions