

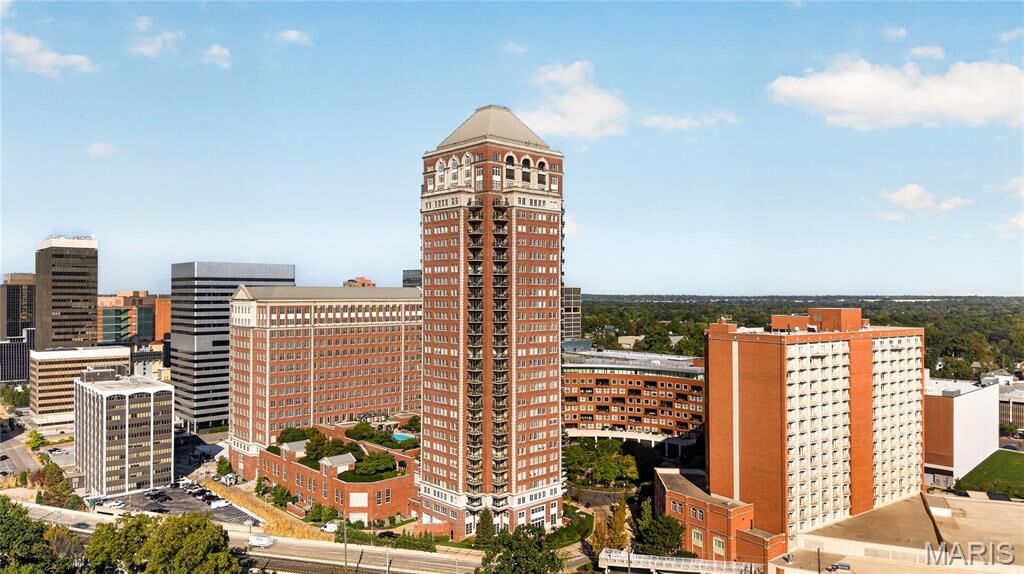
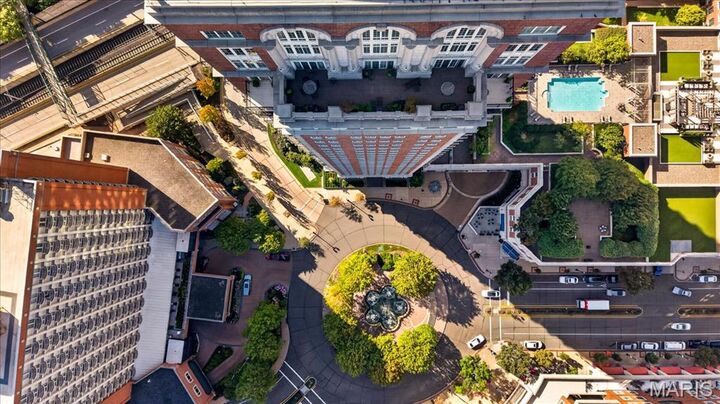
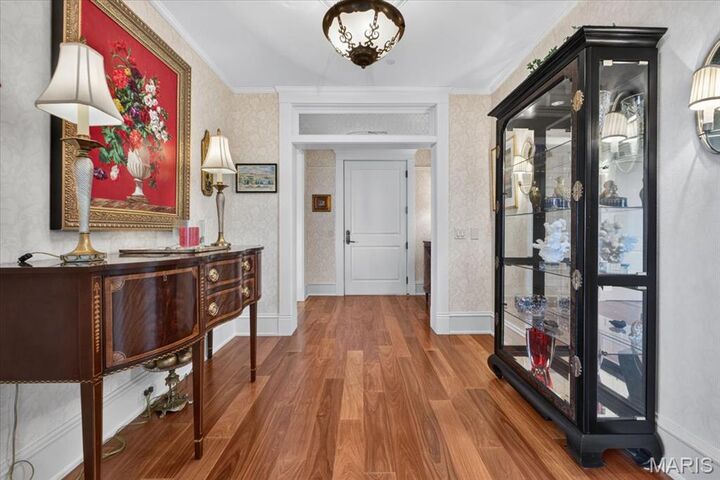
Listing Courtesy of: MARIS - IDX as distributed by MLS GRID / Listed By: Johnson Realty, Inc
150 Carondelet Plaza 2003 Clayton, MO 63105
Coming Soon
$2,900,000 (USD)

MLS #:
26066160
26066160
Taxes
$27,140(2025)
$27,140(2025)
Lot Size
327 SQFT
327 SQFT
Type
Condo
Condo
Year Built
2006
2006
Views
Downtown, City Lights, Panoramic, Skyline, City
Downtown, City Lights, Panoramic, Skyline, City
School District
Clayton
Clayton
County
St. Louis County
St. Louis County
Listed By
Cheryl Johnson, Johnson Realty, Inc
Source
MARIS - IDX
Last checked Nov 4 2026 at 7:33 AM GMT+0000
MARIS - IDX
Last checked Nov 4 2026 at 7:33 AM GMT+0000
Bathroom Details
- Full Bathrooms: 3
- Half Bathroom: 1
Interior Features
- Microwave
- Disposal
- Dishwasher
- Tub
- Separate Shower
- Pantry
- Open Floorplan
- Kitchen Island
- High Speed Internet
- Entrance Foyer
- Custom Cabinetry
- Crown Molding
- Ceiling Fan(s)
- Breakfast Bar
- Bookcases
- Laundry: Main Level
- Walk-In Closet(s)
- Special Millwork
- Eat-In Kitchen
- Double Vanity
- Breakfast Room
- Laundry: Sink
- Laundry: Laundry Room
- Water Heater
- Washer
- Refrigerator
- Built-In Electric Oven
- Stainless Steel Appliance(s)
- Soaking Tub
- Recessed Lighting
- Bar
- Laundry: Washer Hookup
- Laundry: Electric Dryer Hookup
- Exhaust Fan
- Storage
- Shower
- Free-Standing Refrigerator
- Dryer
- Laundry: In Unit
- Elevator
- Dining/Living Room Combo
- Chandelier
- Built-In Features
- Stone Counters
- Walk-In Pantry
- Wet Bar
- Wine Cooler
- Gas Cooktop
- Built-In Refrigerator
- Lever Faucets
- Down Draft
- Humidifier
- Energy Star Qualified Appliances
- Laundry: Inside
- Butler Pantry
- Beamed Ceilings
- Convection Oven
- Accessibility: Accessible Hallway(s)
- Wine Refrigerator
- Smart Home
Community Information
- Common Ground
- Association Management
- Pool
- Clubhouse
- Parking
- Fitness Center
- Barbecue
- Security
- Storage
- Elevator(s)
- Recreation Facilities
- Concierge
- Service Elevator(s)
Subdivision
- Plaza In Clayton A Condo
Lot Information
- Level
- Landscaped
- Cul-De-Sac
- City Lot
Property Features
- Fireplace: Gas
- Fireplace: Den
Heating and Cooling
- Natural Gas
- Forced Air
- Electronic Air Filter
- Steam
- Gas
- Central Air
- Ceiling Fan(s)
- Electric
- Humidity Control
Homeowners Association Information
- Dues: $3037/Monthly
Exterior Features
- Roof: Metal
Utility Information
- Utilities: Water Connected, Natural Gas Connected, Electricity Connected, Underground Utilities, Sewer Connected, Cable Connected
- Sewer: Public Sewer
School Information
- Elementary School: Meramec Elem.
- Middle School: Wydown Middle
- High School: Clayton High
Garage
- Attached Garage
Parking
- Garage Faces Front
- Garage Door Opener
- Garage
- Attached
- Lighted
- Heated Garage
- Inside Entrance
- Storage
- Assigned
- Private
- On Site
- Covered
- Gated
- Community Structure
- Circular Driveway
- Electric Vehicle Charging Station(s)
- Side by Side
- Valet
Stories
- One
Living Area
- 3,850 sqft
Location
Disclaimer: Square footage is based on information available to agent, including County records. Information has not been verified by agent and should be verified by buyer.
Based on information submitted to the MLS GRID as of 11/4/2026 07:33. All data is obtained from various sources and may not have been verified by broker or MLS GRID. Supplied Open House Information is subject to change without notice. All information should be independently reviewed and verified for accuracy. Properties may or may not be listed by the office/agent presenting the information.

Description