

Listing Courtesy of: COLUMBIA / Listed By: Remax Boone Realty
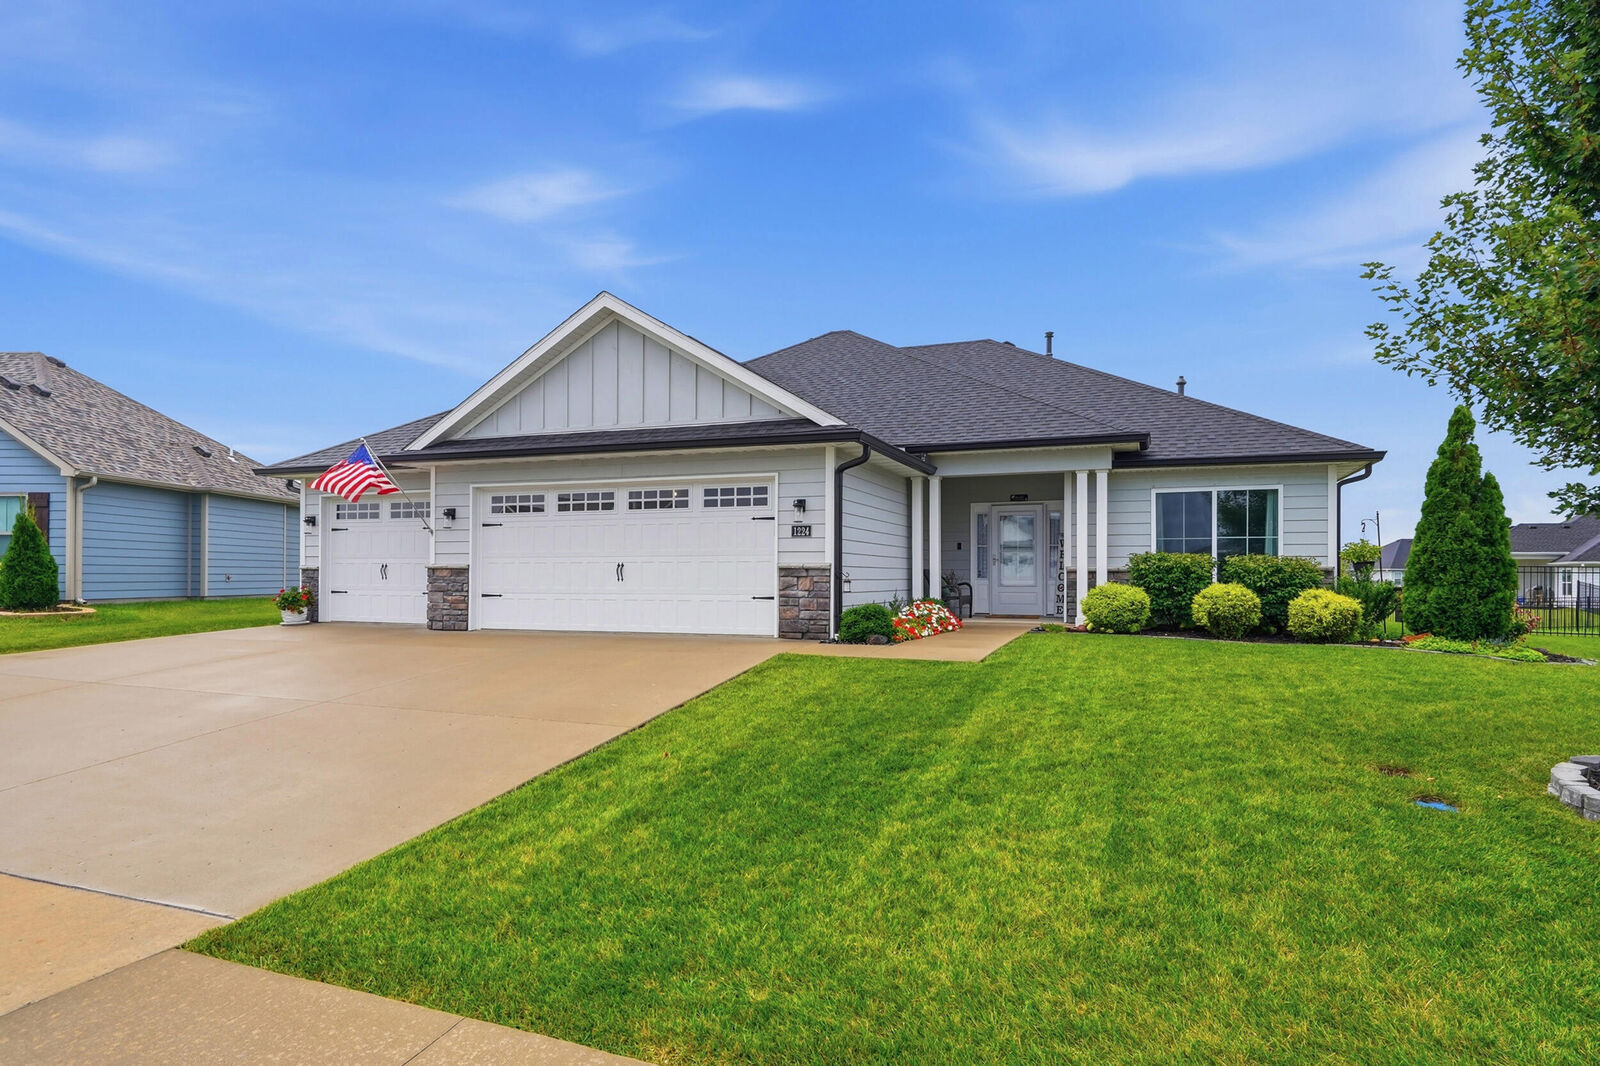
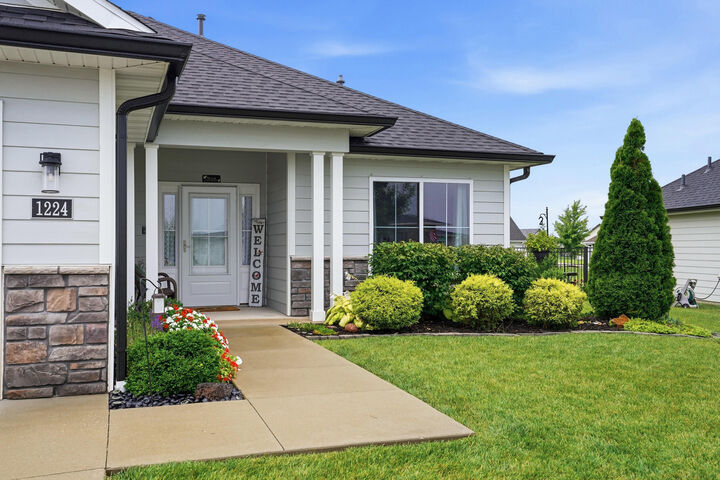
1224 Shore Acres Lp Columbia, MO 65201
Active
$465,000 (USD)
Description
MLS #:
436457
436457
Taxes
$4,398
$4,398
Type
Single-Family Home
Single-Family Home
Year Built
2021
2021
Style
Traditional
Traditional
County
Boone County
Boone County
Listed By
Nikki Sutherland, Remax Boone Realty
Source
COLUMBIA
Last checked Aug 7 2026 at 5:00 AM GMT+0000
COLUMBIA
Last checked Aug 7 2026 at 5:00 AM GMT+0000
Bathroom Details
- Full Bathrooms: 2
Interior Features
- Tub/Shower
- Washer/Dryerconnectn
- Main Lvl Master Bdrm
- Walk In Closet(s)
- Split Bedroom Design
- Windowtreatmnts Some
- Radon Mit Ready
- Tub-Garden
- Cabinets-Wood
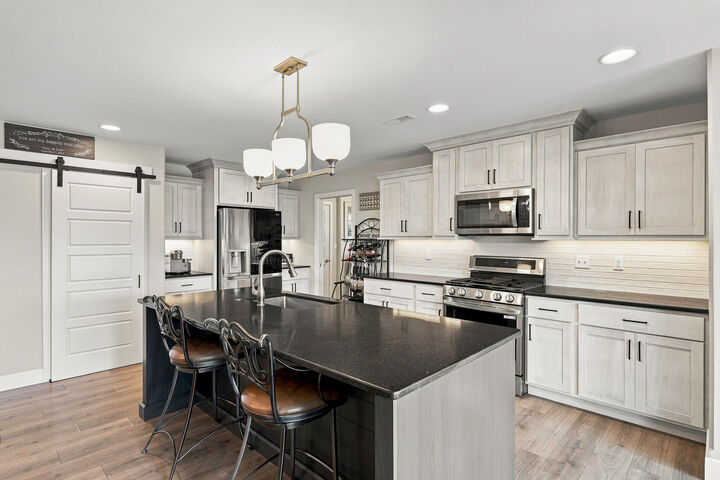
- Kitchen Island
- High Spd Int Access
- Eat-In Kitchen
- Pantry
- Counter-Quartz
- Smart Thermostat
- Soft Close Cabinets
Subdivision
- The Brooks
Lot Information
- Sprinkler-In Ground
Property Features
- Fireplace: In Living Room
- Fireplace: Electric
Heating and Cooling
- Natural Gas
- Forced Air
- Central Electric
- Ceiling/Paddlefan(s)
Homeowners Association Information
- Dues: $600
Flooring
- Carpet
- Tile
- Vinyl Plank
Exterior Features
- Roof: Architecturalshingle
Utility Information
- Utilities: Trash-City, Water-City, Electric-County, Fiber Optic Internet
School Information
- Elementary School: Cedar Ridge
- Middle School: Oakland
- High School: Battle
Garage
- Garage
Parking
- Attached
- Garage Dr Opener(s)
Living Area
- 1,736 sqft
Location
Disclaimer: Copyright 2026 Columbia Board of Realtors. All rights reserved. This information is deemed reliable, but not guaranteed. The information being provided is for consumers’ personal, non-commercial use and may not be used for any purpose other than to identify prospective properties consumers may be interested in purchasing. Data last updated 8/6/26 22:00

Enjoy outdoor living from the screened-in porch, spacious concrete patio, and dedicated garden area all without looking directly into another home behind. Mature landscaping and additional trees and shrubs planted throughout the property. 3 car garage with a built-in workbench with pegboard. New roof and gutters in 2022.