

Listing Courtesy of: COLUMBIA / Listed By: eXp Realty LLC
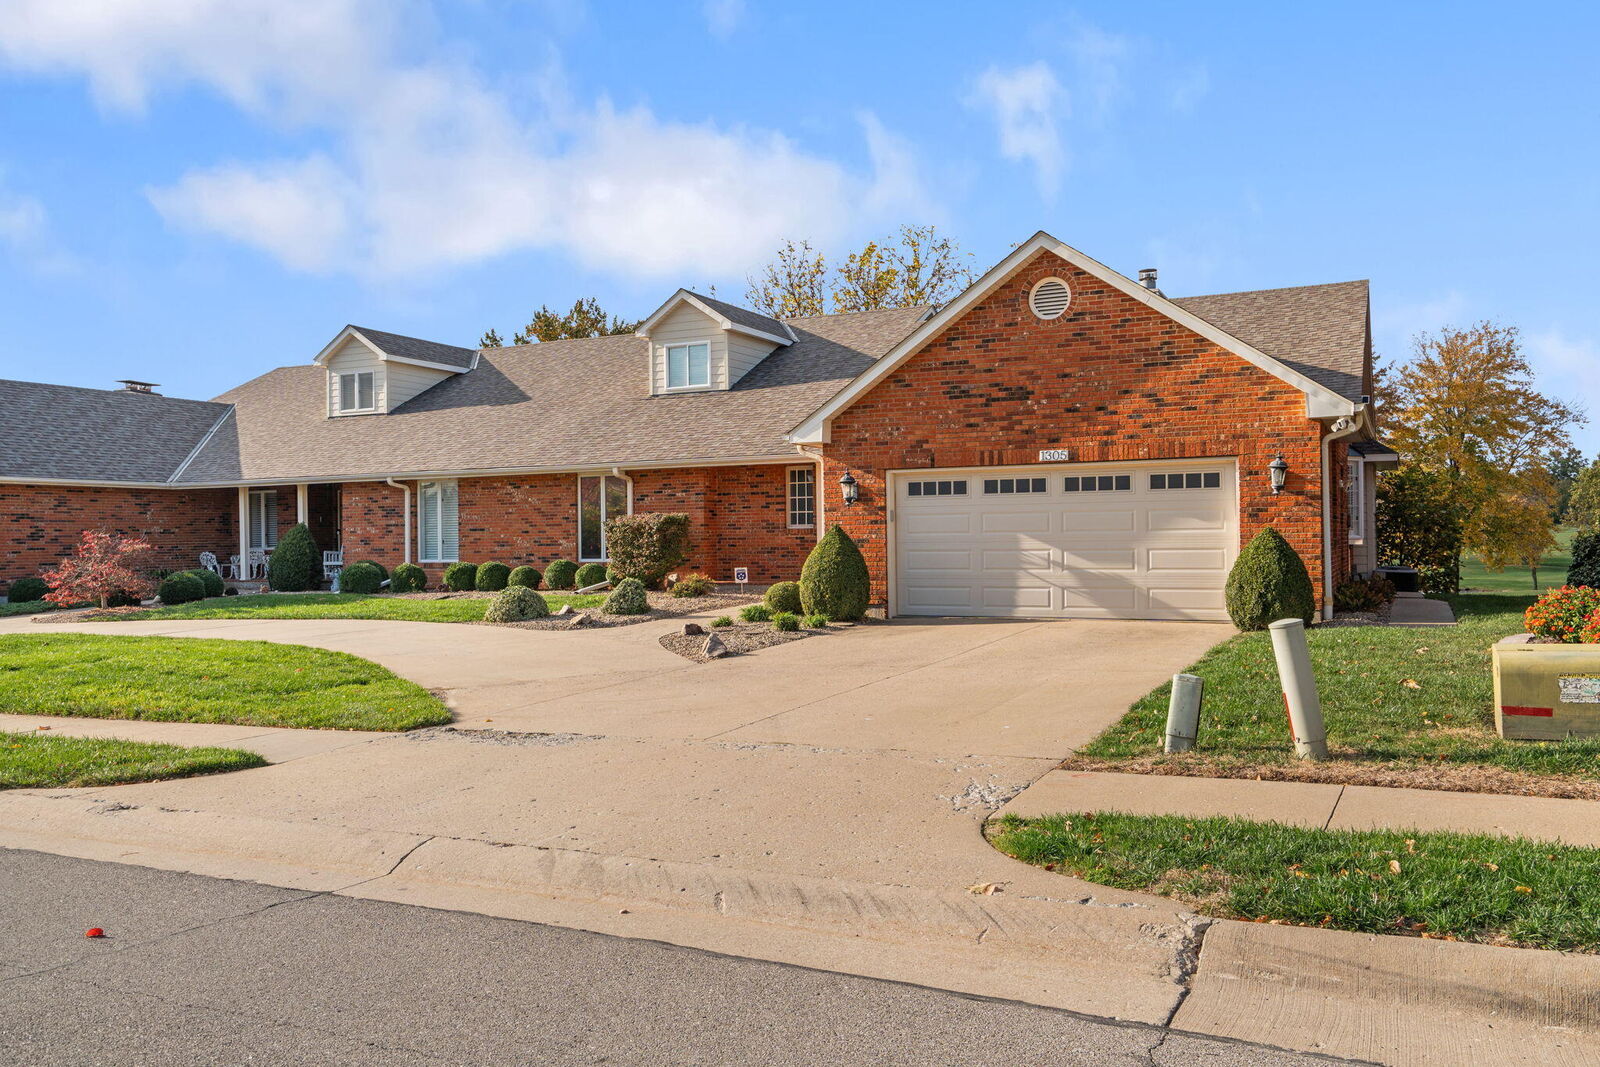
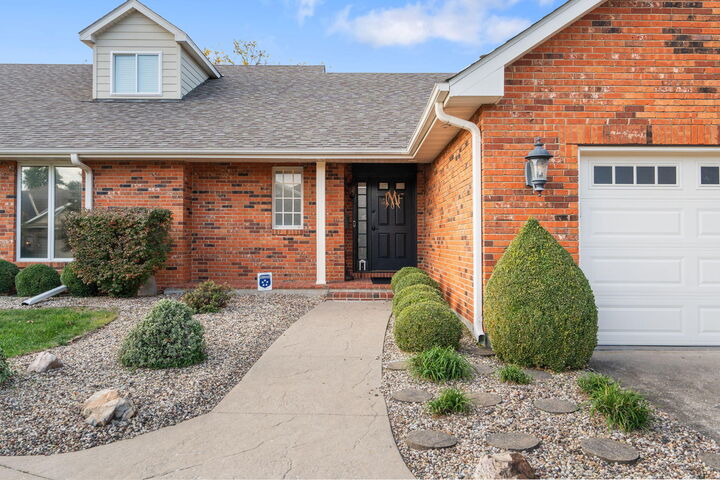
1305 Torrey Pines Dr Columbia, MO 65203
Active (0 Days)
$534,900 (USD)

MLS #:
438398
438398
Taxes
$3,828
$3,828
Type
Single-Family Home
Single-Family Home
Year Built
1987
1987
Style
Traditional
Traditional
County
Boone County
Boone County
Listed By
Megan Walters, eXp Realty LLC
Source
COLUMBIA
Last checked Nov 6 2026 at 9:01 AM GMT+0000
COLUMBIA
Last checked Nov 6 2026 at 9:01 AM GMT+0000
Bathroom Details
- Full Bathrooms: 3
Interior Features
- Tub/Shower
- Washer/Dryerconnectn
- Stand Aloneshwr/Mbr
- Walk In Closet(s)
- Split Bedroom Design
- Tub/Built In Jetted
- Bar-Wet Bar
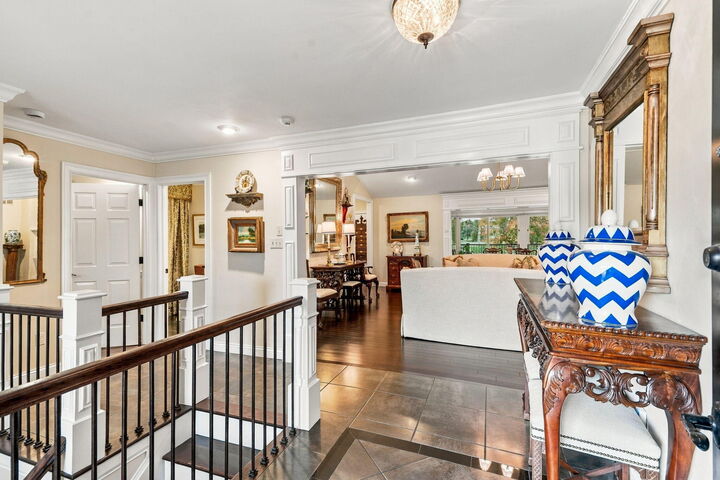
- Formal Dining
- Cabinets-Wood
- Kitchen Island
- High Spd Int Access
- Granite Counters
- Pantry
- Breakfast Room
- Cabinets-Custom Blt
Subdivision
- Country Club Villas
Lot Information
- Cleared
Property Features
- Fireplace: In Living Room
- Fireplace: Wood Burning
Heating and Cooling
- Electric
- Forced Air
- Central Electric
- Ceiling/Paddlefan(s)
Basement Information
- Walk-Out Access
- Partially Finished
- Full
Homeowners Association Information
- Dues: $625
Flooring
- Carpet
- Tile
- Wood
Exterior Features
- Roof: Architectural Shingle
Utility Information
- Utilities: Electric-City, Trash-City, Water-City, Cable Ready
School Information
- Elementary School: Mill Creek
- Middle School: Gentry
- High School: Rock Bridge
Parking
- Attached
- Paved
- Garage Door Opener
Living Area
- 3,877 sqft
Location
Disclaimer: Copyright 2026 Columbia Board of Realtors. All rights reserved. This information is deemed reliable, but not guaranteed. The information being provided is for consumers’ personal, non-commercial use and may not be used for any purpose other than to identify prospective properties consumers may be interested in purchasing. Data last updated 11/6/26 01:01

Description