

Listing Courtesy of: MARIS - IDX as distributed by MLS GRID / Listed By: Dielmann Sotheby's International Realty
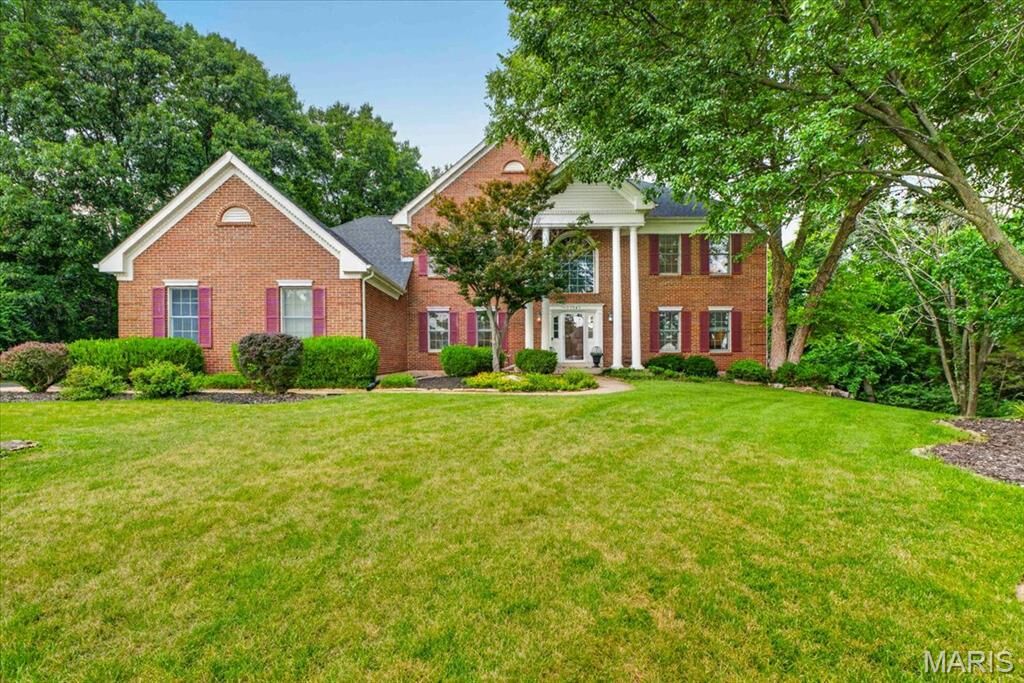
12743 Wynfield Pines Court Des Peres, MO 63131
Active (7 Days)
$1,075,000 (USD)
OPEN HOUSE TIMES
-
OPENSun, Jul 261:00 pm - 3:00 pm
Description
MLS #:
26044244
26044244
Taxes
$10,197(2025)
$10,197(2025)
Lot Size
0.71 acres
0.71 acres
Type
Single-Family Home
Single-Family Home
Year Built
1998
1998
Views
Trees/Woods
Trees/Woods
School District
Kirkwood R-Vii
Kirkwood R-Vii
County
St. Louis County
St. Louis County
Listed By
Michael Weiss, Dielmann Sotheby's International Realty
Source
MARIS - IDX
Last checked Jul 21 2026 at 7:14 PM GMT+0000
MARIS - IDX
Last checked Jul 21 2026 at 7:14 PM GMT+0000
Bathroom Details
- Full Bathrooms: 4
- Half Bathroom: 1
Interior Features
- Gas Water Heater
- Microwave
- Disposal
- Dishwasher
- Laundry: Main Level
- Laundry: Laundry Room
- Refrigerator
- Washer/Dryer
- Gas Cooktop
- Double Oven
- Down Draft
Subdivision
- Wynfield Pointe
Lot Information
- Level
- Landscaped
- Cul-De-Sac
- Many Trees
Property Features
- Fireplace: Living Room
- Fireplace: Gas
Heating and Cooling
- Natural Gas
- Forced Air
- Central Air
- Zoned
Basement Information
- Partially Finished
- Walk-Out Access
- Storage Space
- Bathroom
- Sump Pump
- Full
- 9 Ft + Pour
- Daylight
Exterior Features
- Roof: Shingle
Utility Information
- Utilities: Cable Available, Electricity Available, Natural Gas Available
- Sewer: Public Sewer
School Information
- Elementary School: Westchester Elem.
- Middle School: North Kirkwood Middle
- High School: Kirkwood Sr. High
Garage
- Attached Garage
Parking
- Additional Parking
- Parking Pad
Stories
- Two
Living Area
- 5,255 sqft
Location
Disclaimer: Square footage is based on information available to agent, including County records. Information has not been verified by agent and should be verified by buyer.
Based on information submitted to the MLS GRID as of 7/21/2026 19:14. All data is obtained from various sources and may not have been verified by broker or MLS GRID. Supplied Open House Information is subject to change without notice. All information should be independently reviewed and verified for accuracy. Properties may or may not be listed by the office/agent presenting the information.

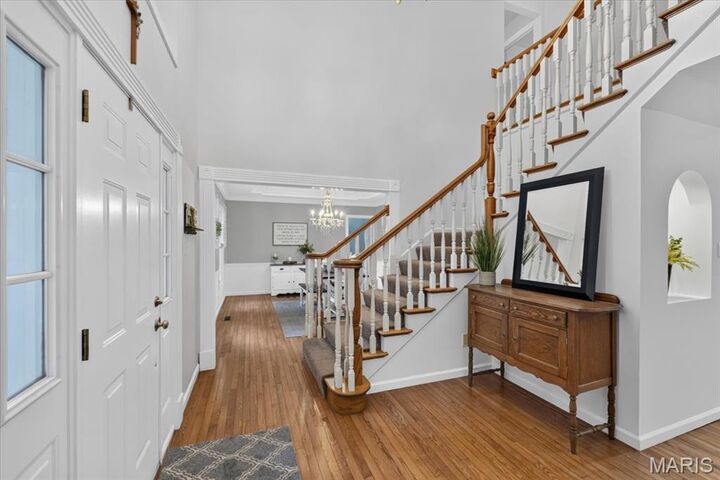
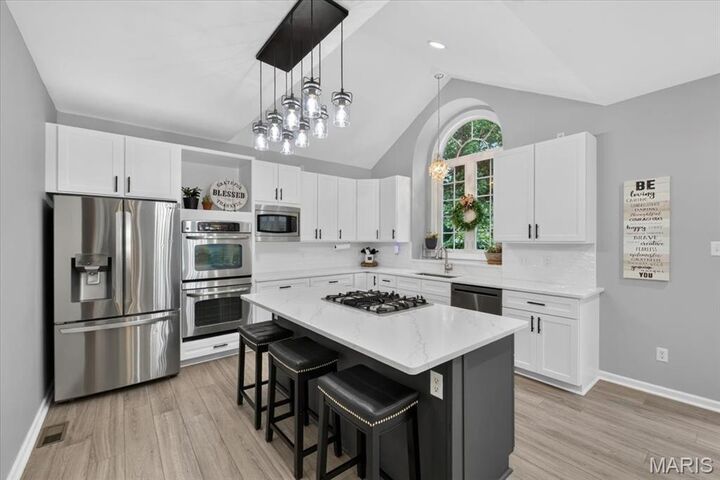
A grand two-story foyer showcases a sweeping staircase and curved balcony. The formal dining room and current den/office are inviting spaces, while the dramatic great room is the centerpiece, offering a full bar, built-in shelving, gas fireplace, and outstanding access to the outdoor living areas. The gorgeous kitchen features a large island with a downdraft gas cooktop, quartz countertops, white cabinetry, stainless steel appliances (including refrigerator, double ovens, and built-in microwave), a breakfast area, built-in desk, and back staircase. A main-floor laundry room leads to the oversized, fully drywalled three-car garage, and a beautifully updated half bath completes the main level.
Upstairs, the sumptuous primary suite offers coffered ceilings, a large walk-in closet, and a luxurious bath with dual vanities, separate tub and shower, and a private water closet. Three additional spacious bedrooms, each with a walk-in closet, and two pristine full baths provide plenty of room for family and guests. The finished walk-out lower level is truly a showpiece, featuring a full bar with abundant seating, a vaulted atrium-style game area with extensive built-ins for displaying memorabilia and watching the big game, plus a projection theater system that stays with the home. A full bedroom and full bath make it ideal for guests, teens, or extended family. The sellers also installed a maintenance-free composite deck with stairs leading to the fenced backyard, covered patio, and fire pit, all backing to a beautiful stand of mature trees. An incredible value in a spacious family home located in the award-winning Kirkwood School District, with sought-after Westchester Elementary. Strict showing dates due to the sellers' work schedules and pet