

Listing Courtesy of: MARIS - IDX as distributed by MLS GRID / Listed By: Realty Executives Premiere
701 Cerny Avenue Eureka, MO 63025
Coming Soon
$415,000 (USD)
Description
MLS #:
26061401
26061401
Taxes
$4,631(2025)
$4,631(2025)
Lot Size
0.33 acres
0.33 acres
Type
Single-Family Home
Single-Family Home
Year Built
1979
1979
School District
Rockwood R-Vi
Rockwood R-Vi
County
St. Louis County
St. Louis County
Listed By
Vicki Kastner, Realty Executives Premiere
Source
MARIS - IDX
Last checked Nov 2 2026 at 1:59 PM GMT+0000
MARIS - IDX
Last checked Nov 2 2026 at 1:59 PM GMT+0000
Bathroom Details
- Full Bathrooms: 2
- Half Bathroom: 1
Interior Features
- Electric Oven
- Microwave
- Disposal
- Dishwasher
- Separate Dining
- Pantry
- Entrance Foyer
- Custom Cabinetry
- Ceiling Fan(s)
- Laundry: Main Level
- Walk-In Closet(s)
- Vaulted Ceiling(s)
- Laundry: Laundry Room
- Refrigerator
- Stainless Steel Appliance(s)
- Exhaust Fan
- Storage
- Solid Surface Countertop(s)
- Electric Cooktop
Subdivision
- Forest Hills West 2
Lot Information
- Landscaped
- Some Trees
- Back Yard
Property Features
- Fireplace: Wood Burning
- Fireplace: Living Room
Heating and Cooling
- Forced Air
- Electric
- Central Air
Basement Information
- Concrete
- 8 Ft + Pour
- Storage Space
- Full
- Unfinished
Exterior Features
- Roof: Architectural Shingle
Utility Information
- Utilities: Water Connected, Electricity Connected, Sewer Connected
- Sewer: Public Sewer
School Information
- Elementary School: Eureka Elem.
- Middle School: Lasalle Springs Middle
- High School: Eureka Sr. High
Garage
- Attached Garage
Stories
- One and One Half
Living Area
- 2,206 sqft
Location
Disclaimer: Square footage is based on information available to agent, including County records. Information has not been verified by agent and should be verified by buyer.
Based on information submitted to the MLS GRID as of 11/2/2026 13:59. All data is obtained from various sources and may not have been verified by broker or MLS GRID. Supplied Open House Information is subject to change without notice. All information should be independently reviewed and verified for accuracy. Properties may or may not be listed by the office/agent presenting the information.

The spacious dining room offers plenty of room for a large dining table and entertaining family and friends. The kitchen features beautiful solid wood cabinetry, abundant cabinet space, a convenient pantry, stainless steel appliances, and gorgeous quartz countertops. An additional breakfast bar area provides extra seating and a wonderful place to gather.
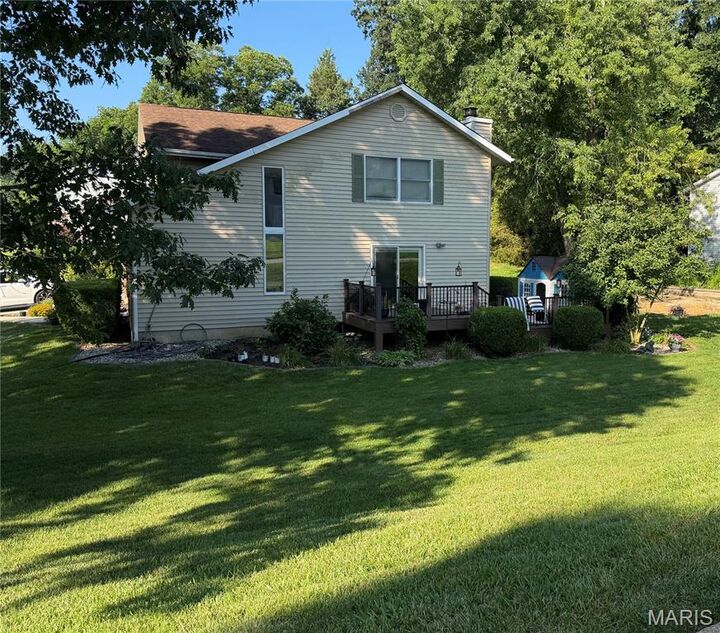
The living room makes a lasting impression with its dramatic two story vaulted ceiling, creating an open and airy atmosphere. A sliding glass door opens to the composite deck, which extends along the side of the home and around to the back, providing a wonderful space to relax, entertain, and enjoy the outdoors.
Upstairs, you'll find the spacious primary bedroom featuring his and hers walk in closets, along with three additional bedrooms. A welcoming landing at the top of the staircase provides additional space, along with a large storage closet for added convenience. The home's entryway is highlighted by a beautifully patterned carpeted staircase that adds character and charm.
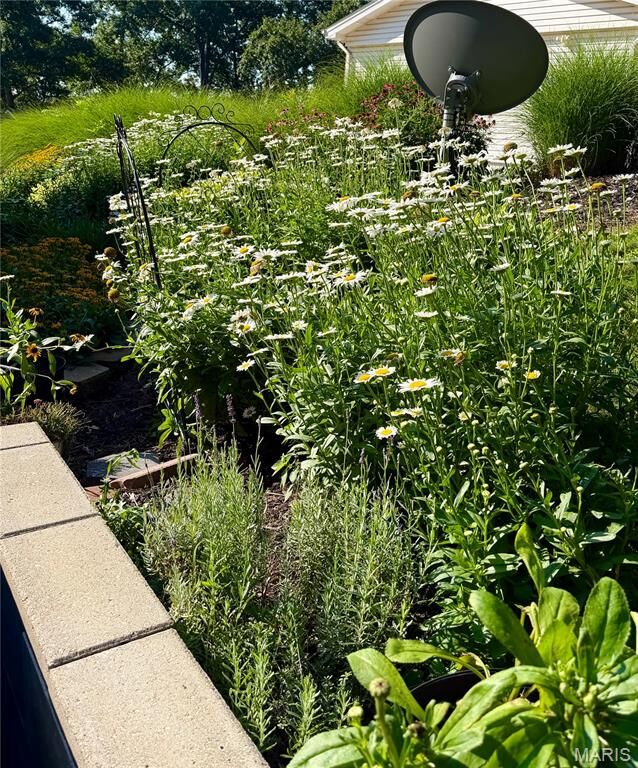
Step outside and enjoy the level backyard with a designated play area, offering plenty of room for playground equipment and outdoor fun. On the opposite side of the home, a beautifully landscaped flower garden creates a lovely setting to enjoy the outdoors and adds to the home's charm.
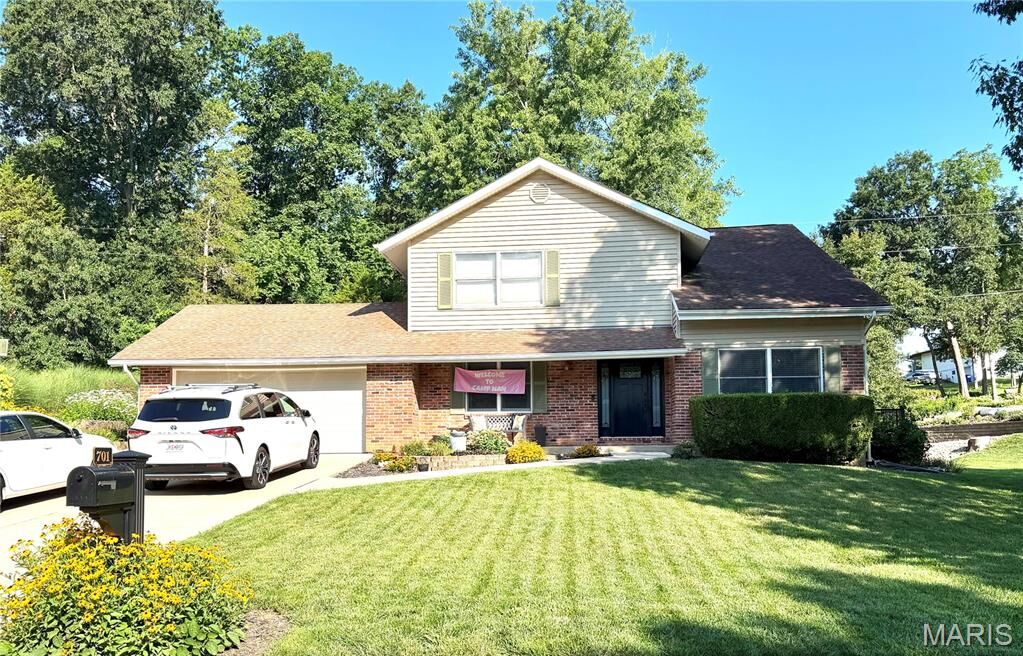
Additional features include an attached two car garage, ample closet space throughout, and abundant storage in the lower level basement.
Location is another wonderful feature, with the home within walking distance of The Timbers and conveniently close to restaurants, shopping, and everyday amenities.
With its spacious layout, beautiful kitchen, impressive vaulted ceiling, generous storage, inviting outdoor spaces, and recent updates, this home offers a wonderful combination of comfort, functionality, and charm!