

Listing Courtesy of: MARIS - IDX as distributed by MLS GRID / Listed By: Keller Williams Realty Platinum
25 Terrace Garden Lane Farmington, MO 63640
Active (1 Days)
$349,000 (USD)
Description
MLS #:
26069746
26069746
Taxes
$1,323(2025)
$1,323(2025)
Lot Size
2.36 acres
2.36 acres
Type
Single-Family Home
Single-Family Home
Year Built
1981
1981
School District
Farmington R-Vii
Farmington R-Vii
County
St. Francois County
St. Francois County
Listed By
Vanessa Trokey, Keller Williams Realty Platinum
Source
MARIS - IDX
Last checked Nov 4 2026 at 7:33 AM GMT+0000
MARIS - IDX
Last checked Nov 4 2026 at 7:33 AM GMT+0000
Bathroom Details
- Full Bathrooms: 3
Interior Features
- Electric Range
- Microwave
- Disposal
- Dishwasher
- Refrigerator
Subdivision
- None
Lot Information
- Level
- Landscaped
- Adjoins Wooded Area
Property Features
- Fireplace: Wood Burning
- Fireplace: Family Room
- Fireplace: Stone
Heating and Cooling
- Forced Air
- Electric
- Central Air
- Ceiling Fan(s)
Basement Information
- 8 Ft + Pour
- Unfinished
Utility Information
- Utilities: Electricity Connected
- Sewer: Septic Tank
School Information
- Elementary School: Farmington R-Vii
- Middle School: Farmington Middle
- High School: Farmington Sr. High
Garage
- Attached Garage
Stories
- Multi/Split
Living Area
- 2,177 sqft
Location
Disclaimer: Square footage is based on information available to agent, including County records. Information has not been verified by agent and should be verified by buyer.
Based on information submitted to the MLS GRID as of 11/4/2026 07:33. All data is obtained from various sources and may not have been verified by broker or MLS GRID. Supplied Open House Information is subject to change without notice. All information should be independently reviewed and verified for accuracy. Properties may or may not be listed by the office/agent presenting the information.

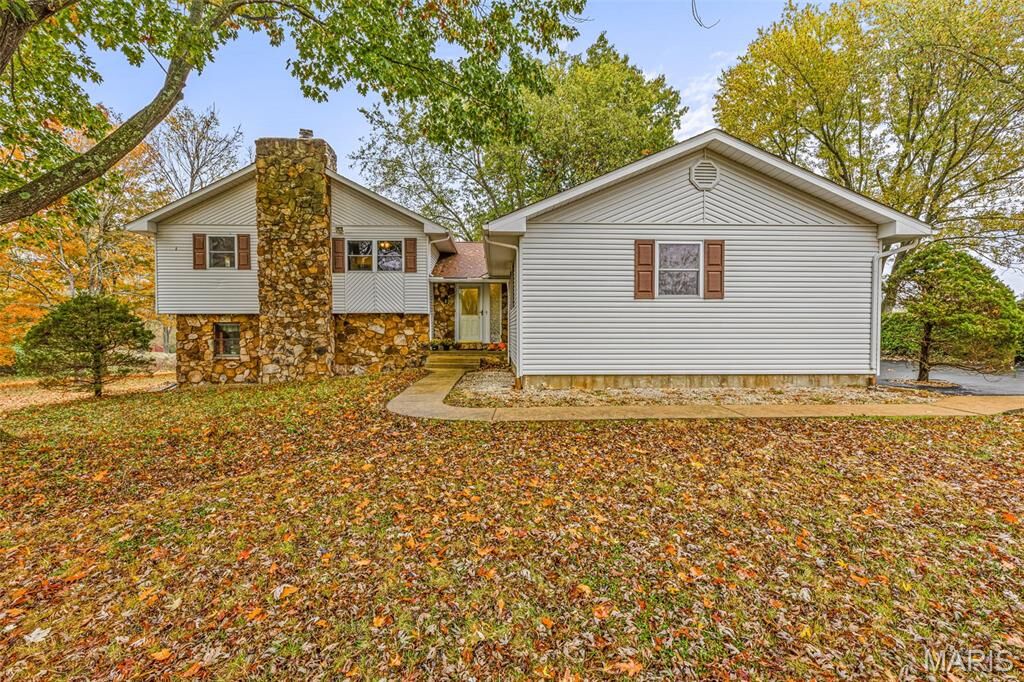
This multi-level home has three bedrooms and three bathrooms. The main level keeps the living room, kitchen, and dining room together. The kitchen has granite countertops, custom cabinets, and stainless steel appliances. All three bedrooms and two bathrooms are upstairs, away from the everyday living space.
Downstairs, the family room is built around a big stone wood-burning fireplace with a hearth. It’s the kind of room where everybody ends up, whether it’s a holiday or a regular Tuesday night. The third bathroom is on this level too.
Flooring is a mix of hardwood, vinyl plank, ceramic tile, and brand new carpet. Updates include the water heater (2022), shower tile (2021), and a new bathroom vanity (2025).
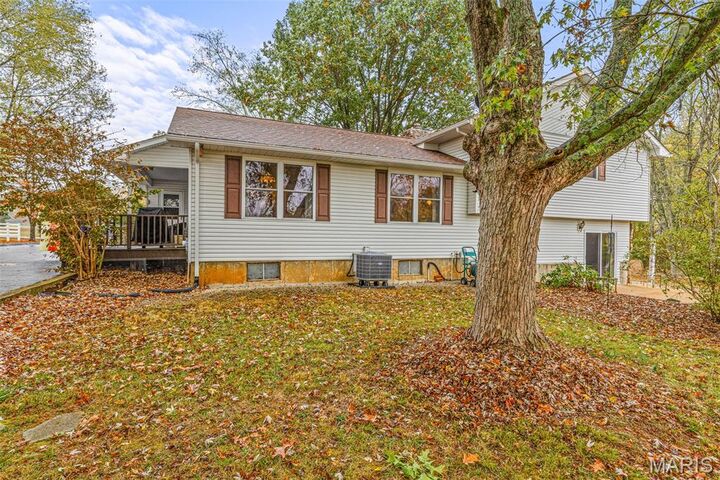
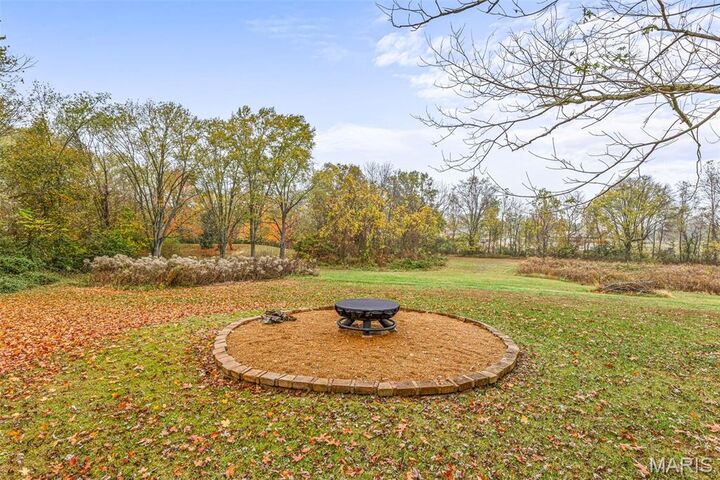
Outside, big mature shade trees sit alongside open, sunny ground, so you get both. There’s room out here for the big get-togethers, like reunions, cookouts, and the whole crowd on the Fourth of July, with plenty of shade to set up the tables and a natural spot for a fire pit when the sun goes down. There’s a quarter acre of native wildflower gardens already established, a 12'x20' heated greenhouse, and plenty of open land for more gardens. You’ll also find a 22'x24'x13' carport and two sheds. Schedule your showing soon!