

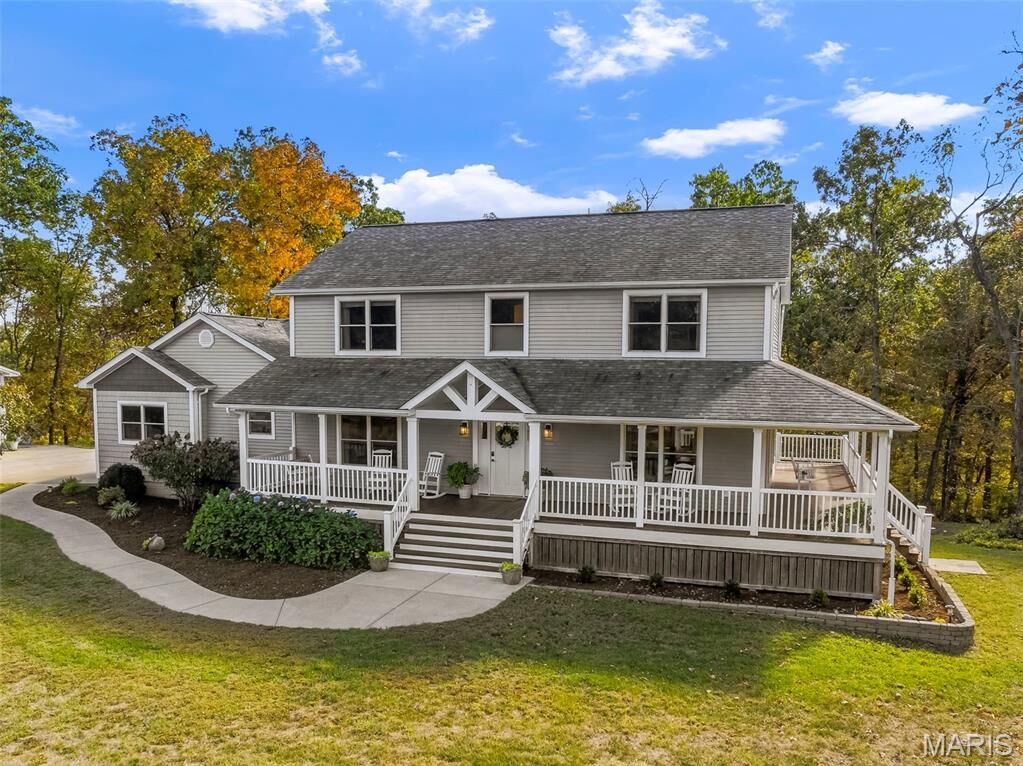
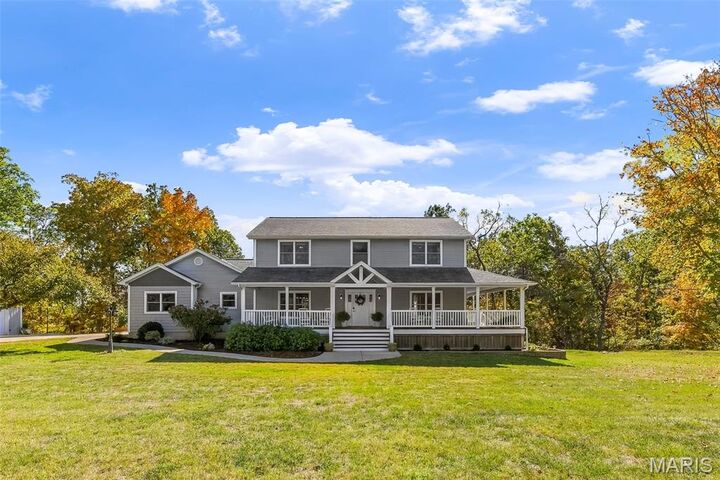
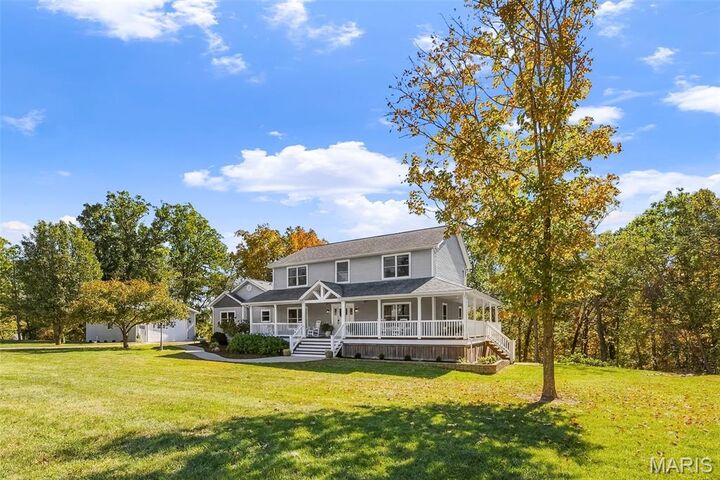
Listing Courtesy of: MARIS - IDX as distributed by MLS GRID / Listed By: Redkey Realty Leaders
5046 Kype View Avenue Festus, MO 63028
Active (1 Days)
$575,000 (USD)

MLS #:
26070934
26070934
Taxes
$3,113(2025)
$3,113(2025)
Lot Size
4.01 acres
4.01 acres
Type
Single-Family Home
Single-Family Home
Year Built
2003
2003
Views
Lake, Trees/Woods
Lake, Trees/Woods
School District
Hillsboro R-Iii
Hillsboro R-Iii
County
Jefferson County
Jefferson County
Listed By
Teresa Frank, Redkey Realty Leaders
Source
MARIS - IDX
Last checked Nov 6 2026 at 8:45 AM GMT+0000
MARIS - IDX
Last checked Nov 6 2026 at 8:45 AM GMT+0000
Bathroom Details
- Full Bathrooms: 3
- Half Bathroom: 1
Interior Features
- Microwave
- Dishwasher
- Tub
- Separate Shower
- Separate Dining
- Open Floorplan
- Kitchen Island
- Entrance Foyer
- Crown Molding
- Walk-In Closet(s)
- Recessed Lighting
- High Ceilings
- Free-Standing Electric Range
- Free-Standing Refrigerator
- Workshop/Hobby Area
- Stone Counters
- Laundry: 2nd Floor
- Country Kitchen
Community Information
- None
Subdivision
- Buckeye Farm Estates 02
Lot Information
- Adjoins Wooded Area
- Back Yard
- Waterfront
- Private
- Sloped
- Scattered Woods
Property Features
- Fireplace: Living Room
Heating and Cooling
- Forced Air
- Propane
- Central Air
Basement Information
- Partially Finished
- Walk-Out Access
- Storage Space
- Bathroom
- Full
- 9 Ft + Pour
- Sleeping Area
Homeowners Association Information
- Dues: $300/Annually
Exterior Features
- Roof: Architectural Shingle
Utility Information
- Utilities: Water Connected, Electricity Connected, Sewer Connected, Propane
- Sewer: Septic Tank
School Information
- Elementary School: Hillsboro Elem.
- Middle School: Hillsboro Jr. High
- High School: Hillsboro High
Garage
- Attached Garage
Parking
- Driveway
- Oversized
- Heated Garage
- Additional Parking
Stories
- Two
Living Area
- 3,528 sqft
Location
Disclaimer: Square footage is based on information available to agent, including County records. Information has not been verified by agent and should be verified by buyer.
Based on information submitted to the MLS GRID as of 11/6/2026 08:45. All data is obtained from various sources and may not have been verified by broker or MLS GRID. Supplied Open House Information is subject to change without notice. All information should be independently reviewed and verified for accuracy. Properties may or may not be listed by the office/agent presenting the information.

Description