

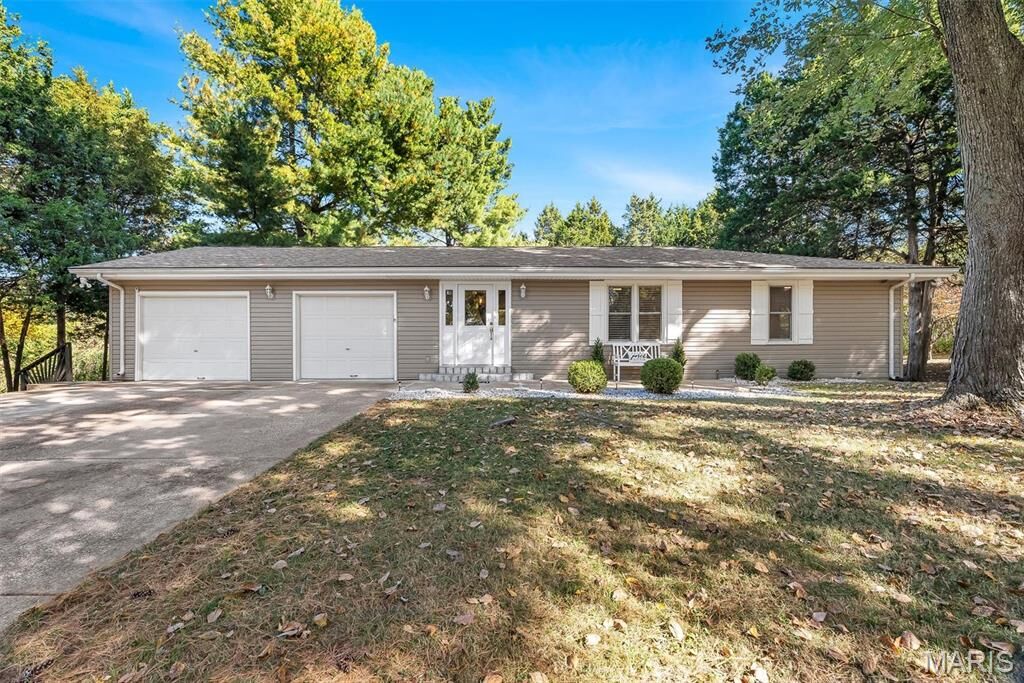
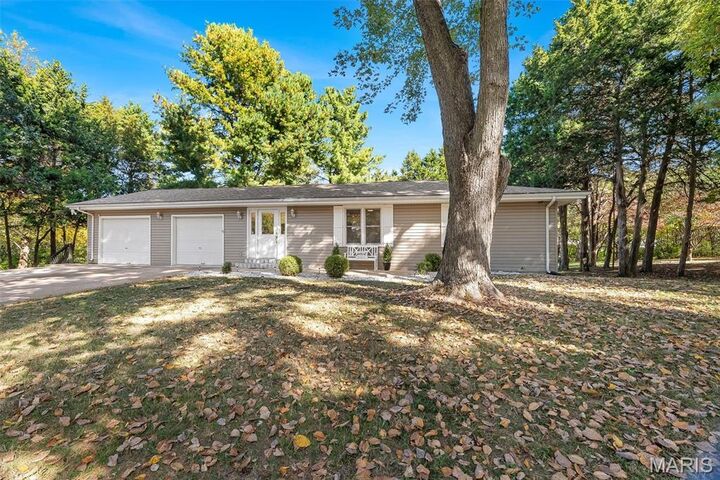
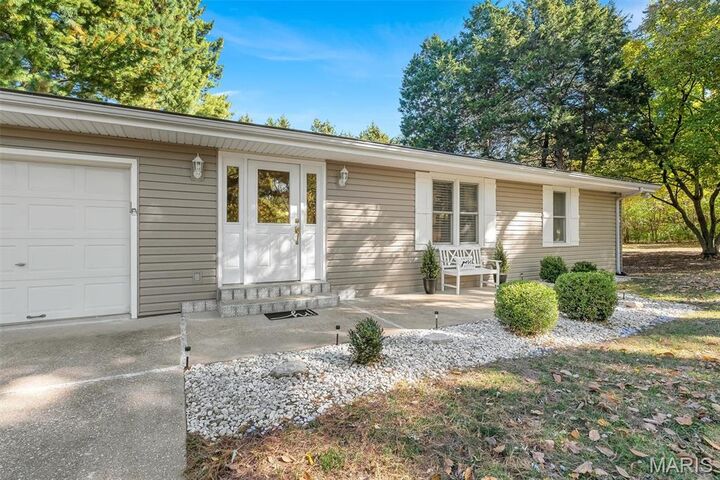
Listing Courtesy of: MARIS - IDX as distributed by MLS GRID / Listed By: Orenda Real Estate Services
2325 Barwick Lane Florissant, MO 63031
Active (1 Days)
$335,000 (USD)
MLS #:
26070514
26070514
Taxes
$3,236(2025)
$3,236(2025)
Lot Size
3 acres
3 acres
Type
Single-Family Home
Single-Family Home
Year Built
1956
1956
School District
Hazelwood
Hazelwood
County
St. Louis County
St. Louis County
Listed By
Christopher Dawson, Orenda Real Estate Services
Source
MARIS - IDX
Last checked Nov 4 2026 at 7:33 AM GMT+0000
MARIS - IDX
Last checked Nov 4 2026 at 7:33 AM GMT+0000
Bathroom Details
- Full Bathrooms: 2
Interior Features
- Laundry: In Basement
- Microwave
- Dishwasher
- Tub
- Pantry
- Open Floorplan
- High Speed Internet
- Ceiling Fan(s)
- Washer
- Refrigerator
- Built-In Electric Oven
- Ice Maker
- Laundry: Washer Hookup
- Exhaust Fan
- Shower
- Free-Standing Refrigerator
- Dryer
- Workshop/Hobby Area
- Built-In Features
- Stone Counters
- Self Cleaning Oven
- Electric Cooktop
- Free-Standing Freezer
- Tankless Water Heater
- Built-In Freezer
- Convection Oven
- Water Purifier
- Accessibility: Lever Style Door Handles
Subdivision
- Barwick Acres
Lot Information
- Level
- Front Yard
- Back Yard
- Near Park
- Many Trees
- Garden
- Gentle Sloping
- Rectangular Lot
- Private
- Open Lot
- Heavy Woods
- Paved
Property Features
- Fireplace: Glass Doors
- Fireplace: Living Room
- Fireplace: Blower Fan
- Fireplace: Fire Pit
- Fireplace: Metal
Heating and Cooling
- Forced Air
- Propane
- Central Air
- Electric
Basement Information
- 8 Ft + Pour
- Storage Space
- Full
Exterior Features
- Roof: Shingle
Utility Information
- Utilities: Electricity Connected, Cable Connected, Water Available, Sewer Available, Propane Owned, Propane, Phone Connected
- Sewer: Septic Tank
School Information
- Elementary School: Russell Elem.
- Middle School: West Middle
- High School: Hazelwood West High
Garage
- Attached Garage
Parking
- Garage Faces Front
- Garage Door Opener
- Driveway
- Concrete
- Oversized
- Additional Parking
- Private
- Gravel
- Rv Access/Parking
- Tandem
- Side by Side
Stories
- One
Living Area
- 2,080 sqft
Location
Disclaimer: Square footage is based on information available to agent, including County records. Information has not been verified by agent and should be verified by buyer.
Based on information submitted to the MLS GRID as of 11/4/2026 07:33. All data is obtained from various sources and may not have been verified by broker or MLS GRID. Supplied Open House Information is subject to change without notice. All information should be independently reviewed and verified for accuracy. Properties may or may not be listed by the office/agent presenting the information.

Description