

Listing Courtesy of: MARIS - IDX as distributed by MLS GRID / Listed By: More, Realtors
3135 White Pine Drive Imperial, MO 63052
Coming Soon
$374,500 (USD)
OPEN HOUSE TIMES
-
OPENSun, Oct 181:00 pm - 3:00 pm
Description
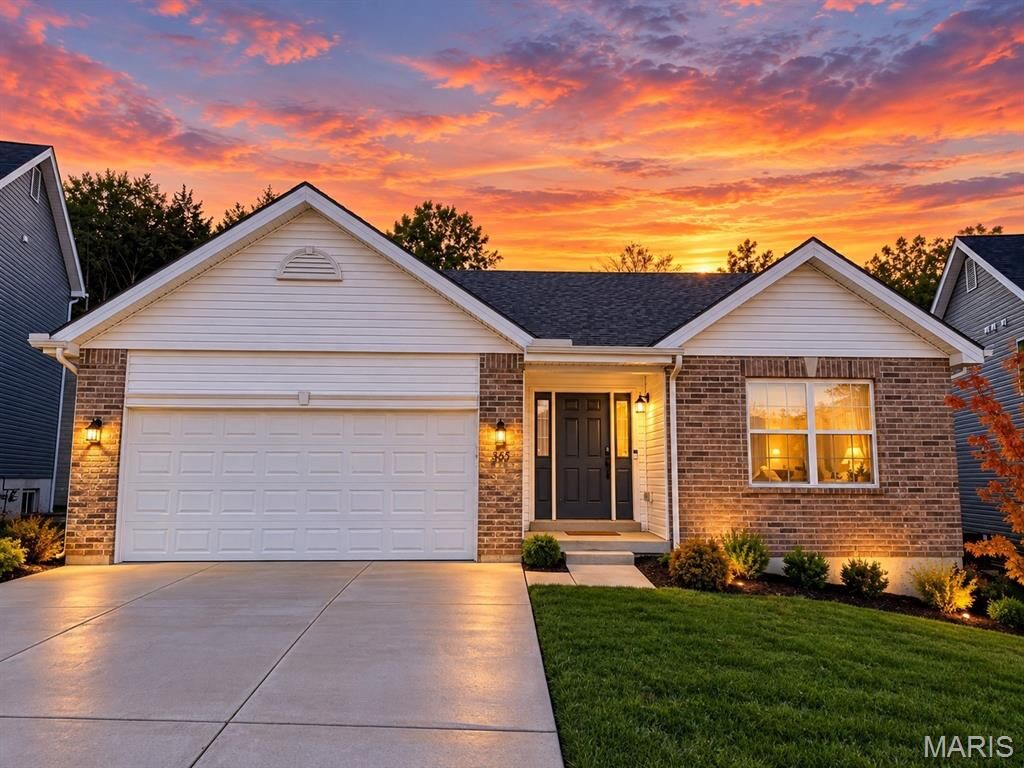
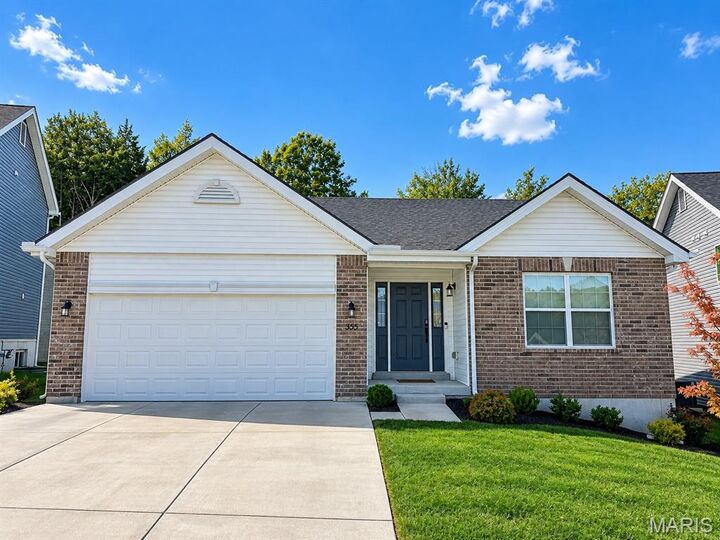
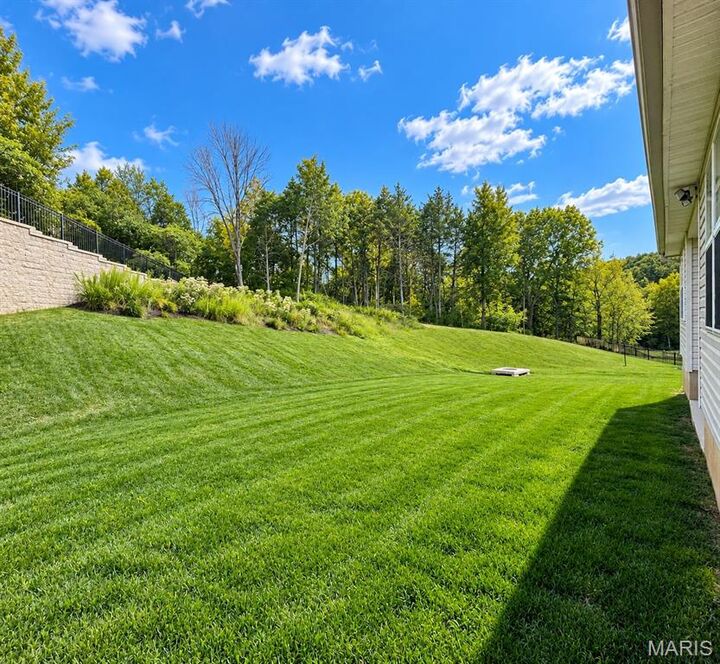
COMING SOON! OPEN HOUSE SUNDAY 10/18 1PM-3PM. Fantastic opportunity to make your move into this already-built 3-bedroom, 2-full-bath ranch nestled on an oversized lot backing to a gorgeous tree-lined backdrop! You’ll be impressed by the open floor plan, sun-drenched rooms, soaring cathedral ceiling, upgraded flooring, and all the new-construction extras that have already been taken care of. The full lower level offers incredible potential to add value and create additional living space tailored to your future needs, complete with a rough-in for a third bathroom and an egress window for a potential fourth bedroom. Stay tuned for the full description when this home officially hits the market later this week! You won’t want to miss this Timber Subdivision gem in the sought-after Fox C-6 District (Seckman Schools!)
MLS #:
26065399
26065399
Taxes
$5,399(2025)
$5,399(2025)
Lot Size
8,276 SQFT
8,276 SQFT
Type
Single-Family Home
Single-Family Home
Year Built
2024
2024
Views
Trees/Woods
Trees/Woods
School District
Fox C-6
Fox C-6
County
Jefferson County
Jefferson County
Listed By
Michael Abernathy, More, Realtors
Source
MARIS - IDX
Last checked Oct 12 2026 at 11:35 AM GMT+0000
MARIS - IDX
Last checked Oct 12 2026 at 11:35 AM GMT+0000
Bathroom Details
- Full Bathrooms: 2
Interior Features
- Microwave
- Disposal
- Dishwasher
- Tub
- Open Floorplan
- Kitchen/Dining Room Combo
- Kitchen Island
- Granite Counters
- Entrance Foyer
- Custom Cabinetry
- Ceiling Fan(s)
- Laundry: Main Level
- Walk-In Closet(s)
- Eat-In Kitchen
- Breakfast Room
- Laundry: Laundry Room
- Water Heater
- Refrigerator
- Ice Maker
- Stainless Steel Appliance(s)
- Recessed Lighting
- Storage
- Gas Range
- Workshop/Hobby Area
- Cathedral Ceiling(s)
- Dining/Living Room Combo
- Chandelier
- Walk-In Pantry
- Smart Thermostat
- Lever Faucets
Community Information
- Common Ground
- Association Management
Subdivision
- Timbers Two
Lot Information
- Landscaped
- Front Yard
- Back Yard
- Many Trees
- Natural Foliage
Heating and Cooling
- Forced Air
- Central Air
- Ceiling Fan(s)
Basement Information
- Concrete
- 8 Ft + Pour
- Storage Space
- Sump Pump
- Full
- Egress Window
- Roughed-In Bath
Homeowners Association Information
- Dues: $475/Annually
Exterior Features
- Roof: Architectural Shingle
Utility Information
- Utilities: Water Connected, Natural Gas Connected, Electricity Connected, Sewer Connected
- Sewer: Public Sewer
School Information
- Elementary School: Raymond & Nancy Hodge Elem.
- Middle School: Seckman Middle
- High School: Seckman Sr. High
Garage
- Attached Garage
Parking
- Garage Faces Front
- Garage Door Opener
- Attached
Stories
- One
Living Area
- 1,522 sqft
Location
Disclaimer: Square footage is based on information available to agent, including County records. Information has not been verified by agent and should be verified by buyer.
Based on information submitted to the MLS GRID as of 10/12/2026 11:35. All data is obtained from various sources and may not have been verified by broker or MLS GRID. Supplied Open House Information is subject to change without notice. All information should be independently reviewed and verified for accuracy. Properties may or may not be listed by the office/agent presenting the information.
