

Listing Courtesy of: MARIS - IDX as distributed by MLS GRID / Listed By: Magnolia Real Estate
897 Silver Fox Drive Innsbrook, MO 63390
Coming Soon
$649,900 (USD)
OPEN HOUSE TIMES
-
OPENSat, Nov 1412 noon - 2:00 pm
Description
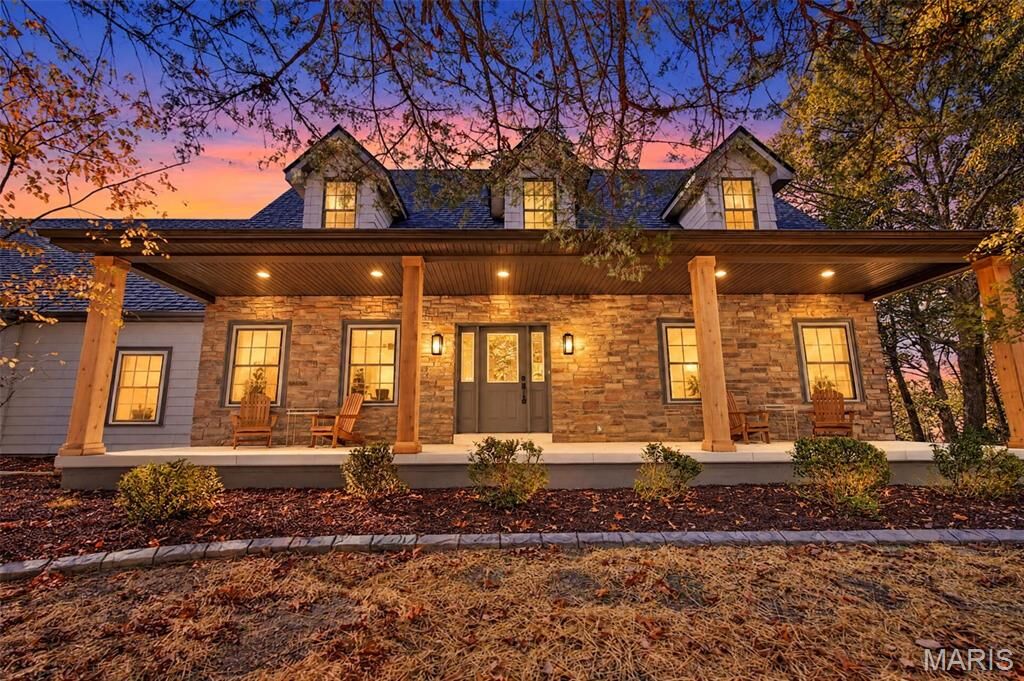
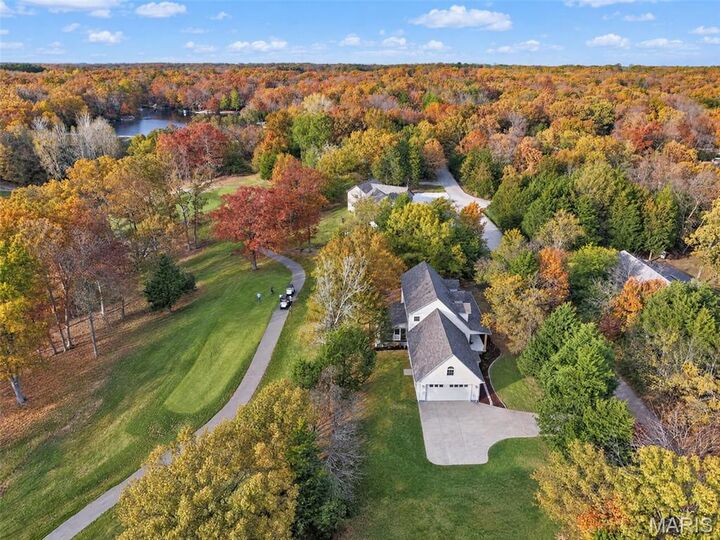
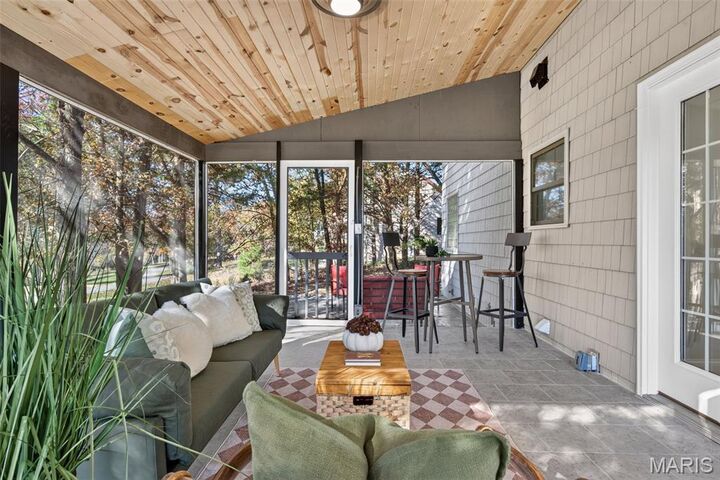
Golf course living on the 16th tee box in Innsbrook! This 4-bedroom, 3-bath, 1 1/2 story home offers an open-concept layout with a fully updated kitchen and inviting spaces for everyday living and entertaining. The main-floor primary suite features a private ensuite bath and walk-in closet, while three upstairs bedrooms each offer their own walk-in closet and share a hall bath. Main-floor laundry adds everyday convenience. Enjoy the golf course setting from the screened-in sunroom off the back, or gather around the firepit or on the new patio. A 4-car garage provides ample space for vehicles, storage, and hobbies. The unfinished basement is waiting for your finishing touches, offering room to expand and make this home your own. Enjoy Innsbrook’s lakes, beaches, pool, and recreational facilities, bringing even more opportunities for relaxation and recreation close to home! Achosa Prime home warranty being offered by the seller.
MLS #:
26071912
26071912
Taxes
$3,218(2025)
$3,218(2025)
Lot Size
0.6 acres
0.6 acres
Type
Single-Family Home
Single-Family Home
Year Built
2008
2008
Views
Golf Course
Golf Course
School District
Wright City R-Ii
Wright City R-Ii
County
Warren County
Warren County
Listed By
Erin France, Magnolia Real Estate
Source
MARIS - IDX
Last checked Nov 12 2026 at 12:36 PM GMT+0000
MARIS - IDX
Last checked Nov 12 2026 at 12:36 PM GMT+0000
Bathroom Details
- Full Bathrooms: 2
- Half Bathroom: 1
Interior Features
- Electric Range
- Microwave
- Disposal
- Dishwasher
- Pantry
- Open Floorplan
- Kitchen/Dining Room Combo
- Custom Cabinetry
- Laundry: Main Level
- Recessed Lighting
- Solid Surface Countertop(s)
- Master Downstairs
Community Information
- Common Ground
- Association Management
- Pool
- Playground
- Lake
- Clubhouse
- Tennis Court(s)
- Picnic Area
- Pickleball Court(s)
- Park
- Fitness Center
- Beach Access
- Security
- Recreation Facilities
Subdivision
- Innsbrook
Lot Information
- Level
- Landscaped
- Back Yard
- Near Golf Course
Heating and Cooling
- Forced Air
- Central Air
Basement Information
- Full
Homeowners Association Information
- Dues: $3954/Annually
Utility Information
- Utilities: Water Connected, Electricity Connected, Sewer Connected
- Sewer: Public Sewer
School Information
- Elementary School: Wright City East/West
- Middle School: Wright City Middle
- High School: Wright City High
Garage
- Attached Garage
Parking
- Attached
Stories
- One and One Half
Living Area
- 2,177 sqft
Location
Disclaimer: Square footage is based on information available to agent, including County records. Information has not been verified by agent and should be verified by buyer.
Based on information submitted to the MLS GRID as of 11/12/2026 12:36. All data is obtained from various sources and may not have been verified by broker or MLS GRID. Supplied Open House Information is subject to change without notice. All information should be independently reviewed and verified for accuracy. Properties may or may not be listed by the office/agent presenting the information.
