

Listing Courtesy of: MARIS - IDX as distributed by MLS GRID / Listed By: Epique Realty
400 Miriam Avenue Kirkwood, MO 63122
Coming Soon (1 Days)
$1,475,000 (USD)
OPEN HOUSE TIMES
-
OPENSun, Aug 161:00 pm - 3:00 pm
Description
MLS #:
26051757
26051757
Taxes
$11,825(2025)
$11,825(2025)
Lot Size
0.43 acres
0.43 acres
Type
Single-Family Home
Single-Family Home
Year Built
1880
1880
School District
Kirkwood R-Vii
Kirkwood R-Vii
County
St. Louis County
St. Louis County
Listed By
David Lemon, Epique Realty
Source
MARIS - IDX
Last checked Aug 12 2026 at 5:01 PM GMT+0000
MARIS - IDX
Last checked Aug 12 2026 at 5:01 PM GMT+0000
Bathroom Details
- Full Bathrooms: 4
- Half Bathrooms: 2
Subdivision
- Curtis Resub
Lot Information
- Corner Lot
Heating and Cooling
- Forced Air
- Central Air
- Ceiling Fan(s)
Basement Information
- Storage Space
- Bathroom
- Full
Utility Information
- Utilities: Water Connected, Natural Gas Connected, Electricity Connected, Cable Available, Sewer Connected, Phone Available
- Sewer: Public Sewer
School Information
- Elementary School: F. P. Tillman Elem.
- Middle School: Nipher Middle
- High School: Kirkwood Sr. High
Stories
- Two and a Half
Living Area
- 3,732 sqft
Location
Disclaimer: Square footage is based on information available to agent, including County records. Information has not been verified by agent and should be verified by buyer.
Based on information submitted to the MLS GRID as of 8/12/2026 17:01. All data is obtained from various sources and may not have been verified by broker or MLS GRID. Supplied Open House Information is subject to change without notice. All information should be independently reviewed and verified for accuracy. Properties may or may not be listed by the office/agent presenting the information.

The main floor showcases its stately staircase upon entry, a stunning marble fireplace mantel in your main lounge, a 3-seasons sunporch with ornate fireplace and stone flooring for all sorts of entertaining, a grand dining room, a butlers station, a restful den, and an eat-in kitchen with custom cabinetry and state of the art kitchen appliances. The second floor boasts 3 oversized bedrooms, one used currently as an office and two with ornate fireplaces, another large sunroom with full HVAC, a primary suite with walk-in closet and full bath that put others to shame, and another beautiful full bath and half bath round out the floor. The top level has two more bedrooms and a full bath with clawfoot tub. One of the rooms is quite large currently used as a home theatre!
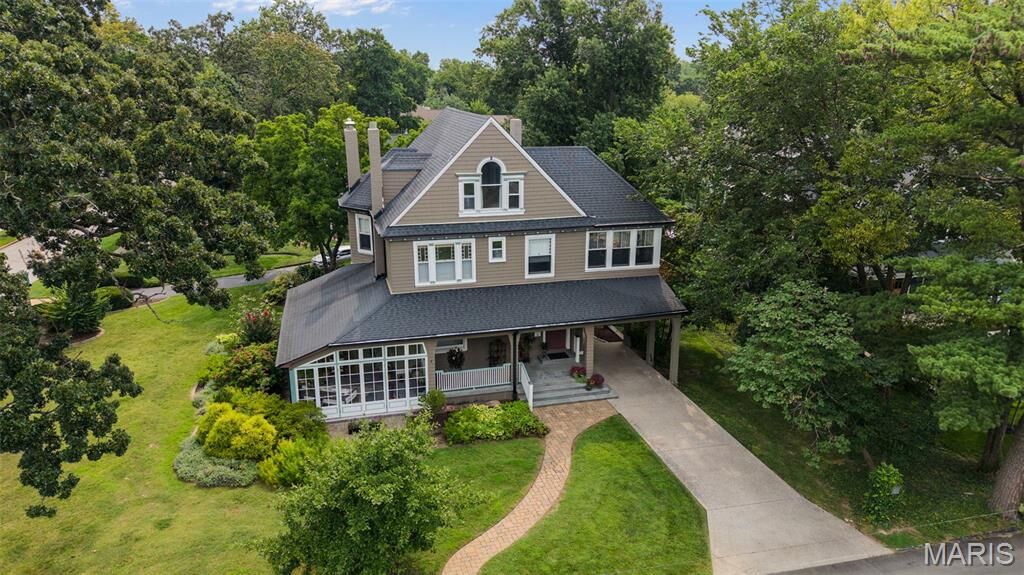
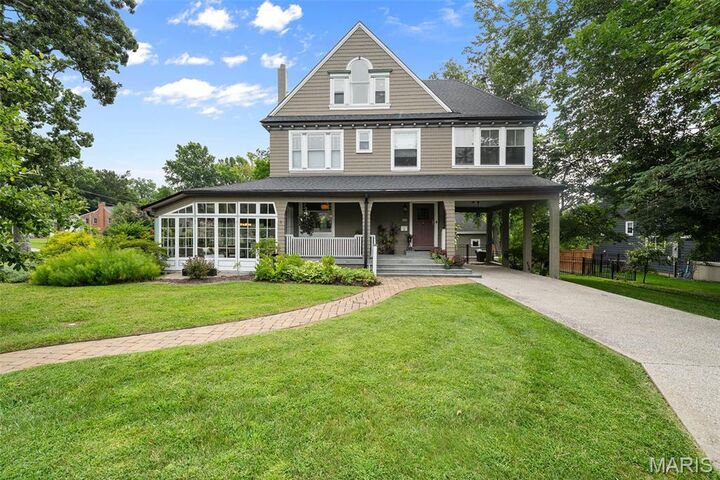
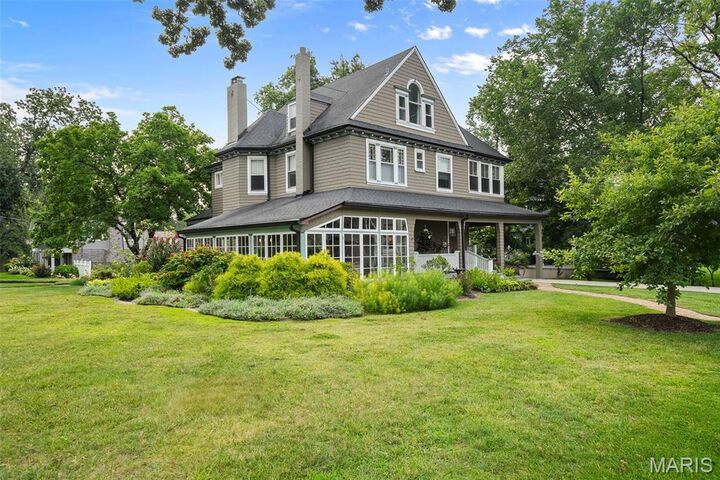
Another full bathroom in the basement, and the clean, well-organized workshop showcases the care put into all parts of this property. Heading outside, you of course have your drive-in carport on the west side of the property, and to the east is the oversized 2-car garage with another work area with a setup for your electric vehicle. Outside, you'll also see the great attention given to landscaping bringing so much natural beauty to an already sterling exterior of the home.
With all the mechanical, tactical, historical, luxurious, and proper updates to this 141-year old property, it is sure to live on for another century with the love and care from the right owner.