

Listing Courtesy of: MARIS - IDX as distributed by MLS GRID / Listed By: Dielmann Sotheby's International Realty
568 Andrews Avenue Kirkwood, MO 63122
Active (1 Days)
$1,098,000 (USD)
Description
MLS #:
26065772
26065772
Lot Size
7,362 SQFT
7,362 SQFT
Type
Single-Family Home
Single-Family Home
School District
Kirkwood R-Vii
Kirkwood R-Vii
County
St. Louis County
St. Louis County
Listed By
Nika Leoni, Dielmann Sotheby's International Realty
Source
MARIS - IDX
Last checked Oct 13 2026 at 7:09 AM GMT+0000
MARIS - IDX
Last checked Oct 13 2026 at 7:09 AM GMT+0000
Bathroom Details
- Full Bathrooms: 3
- Half Bathroom: 1
Subdivision
- Rose Hill Place
Lot Information
- Open Lot
Heating and Cooling
- Gas
- Central Air
Basement Information
- 8 Ft + Pour
- Partially Finished
- Walk-Out Access
Utility Information
- Utilities: Electricity Available, Natural Gas Available
- Sewer: Public Sewer
School Information
- Elementary School: George R. Robinson Elem.
- Middle School: North Kirkwood Middle
- High School: Kirkwood Sr. High
Stories
- Two
Location
Disclaimer: Square footage is based on information available to agent, including County records. Information has not been verified by agent and should be verified by buyer.
Based on information submitted to the MLS GRID as of 10/13/2026 07:09. All data is obtained from various sources and may not have been verified by broker or MLS GRID. Supplied Open House Information is subject to change without notice. All information should be independently reviewed and verified for accuracy. Properties may or may not be listed by the office/agent presenting the information.

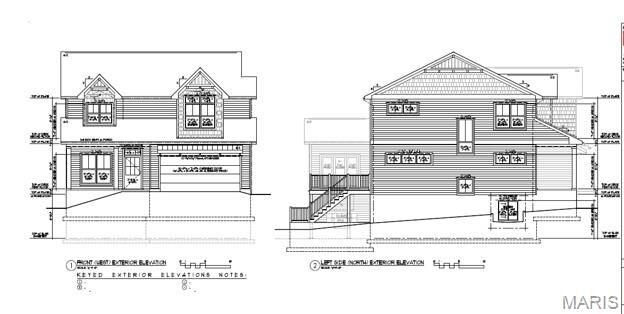
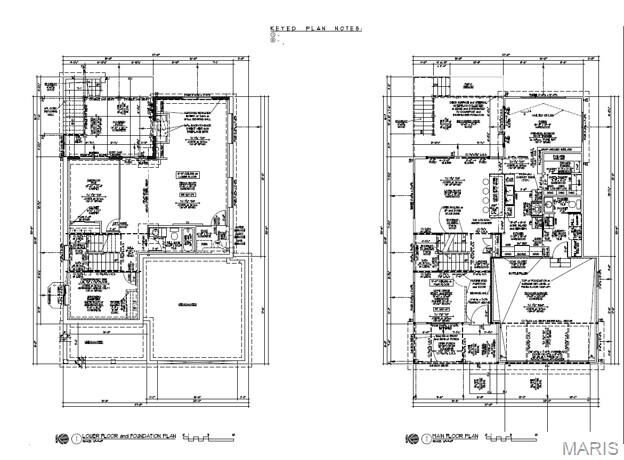
The main level will open from a covered front porch to a study at the entry, well suited to working from home. The living room will open to the kitchen, where an island with seating creates a natural gathering point. A chef's pantry and separate pantry will keep essentials close at hand. The vaulted dining room will open through sliding doors to a rear deck, inviting meals outdoors. A laundry/mudroom and powder room near the garage entry will simplify the daily routine.
Upstairs, the primary suite will offer a vaulted sitting area, a quiet place to start the day, along with a walk-in closet and a bath with a double vanity, tub, walk-in shower with bench seat, makeup area, and private toilet room. Three additional bedrooms, one with a sitting area, and a full hall bath complete the upper level.
The walk-out lower level will extend the living space with a media room featuring a fireplace, ready for movie nights, along with a fifth bedroom and full bath, a covered patio, and additional unfinished space.
Plans, finishes, and dimensions subject to change.