

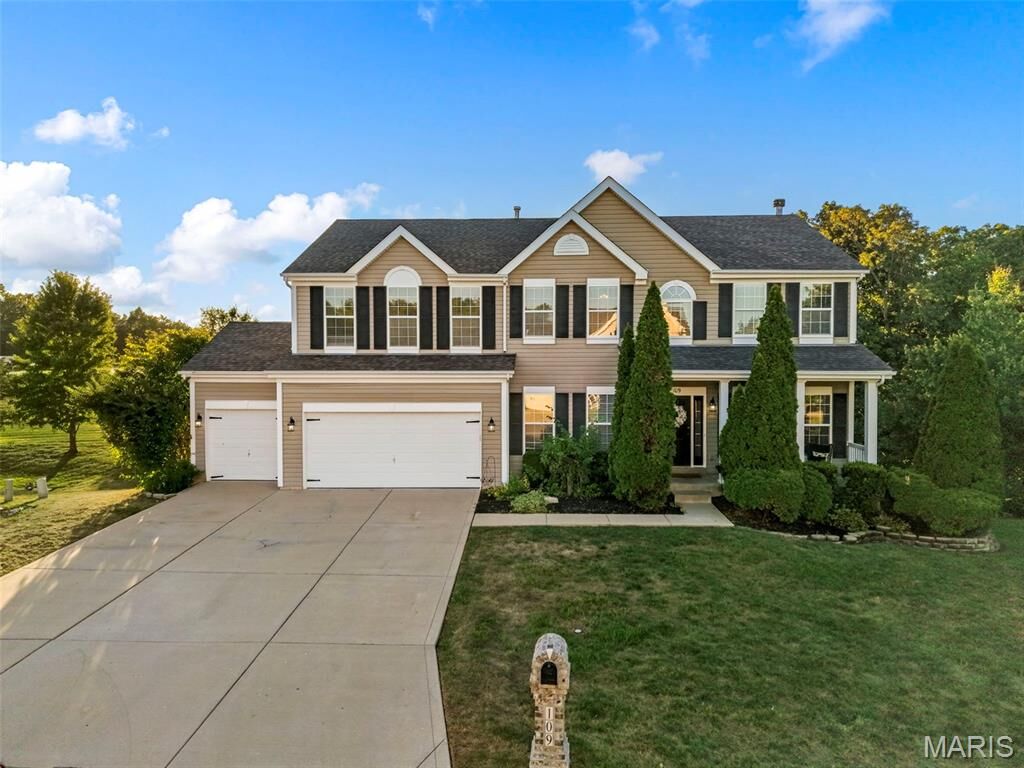
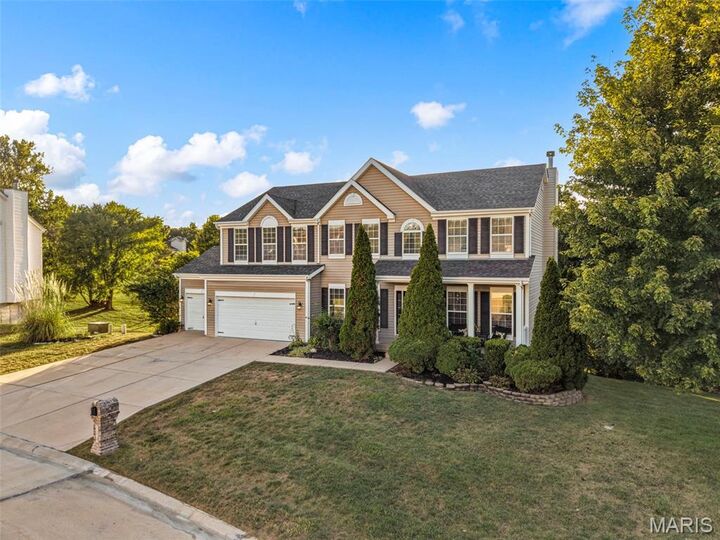
Listing Courtesy of: MARIS - IDX as distributed by MLS GRID / Listed By: Blondin Group, Inc
109 Crimson Oaks Court Lake St Louis, MO 63367
Coming Soon (1 Days)
$630,000 (USD)
Description
MLS #:
26054230
26054230
Taxes
$5,662(2025)
$5,662(2025)
Lot Size
0.68 acres
0.68 acres
Type
Single-Family Home
Single-Family Home
Year Built
2004
2004
School District
Wentzville R-Iv
Wentzville R-Iv
County
St. Charles County
St. Charles County
Listed By
Hayley Tharp, Blondin Group, Inc
Source
MARIS - IDX
Last checked Sep 15 2026 at 7:23 AM GMT+0000
MARIS - IDX
Last checked Sep 15 2026 at 7:23 AM GMT+0000
Bathroom Details
- Full Bathrooms: 4
- Half Bathroom: 1
Community Information
- None
Subdivision
- Manors At Crimson Oaks
Lot Information
- Front Yard
- Adjoins Wooded Area
- Back Yard
- Cul-De-Sac
- Cleared
- Private
Heating and Cooling
- Natural Gas
- Forced Air
- Electric
- Central Air
Basement Information
- Finished
Homeowners Association Information
- Dues: $235/Annually
Utility Information
- Sewer: Public Sewer
School Information
- Elementary School: Duello Elem.
- Middle School: Wentzville South Middle
- High School: Timberland High
Garage
- Attached Garage
Stories
- Two
Living Area
- 4,228 sqft
Location
Disclaimer: Square footage is based on information available to agent, including County records. Information has not been verified by agent and should be verified by buyer.
Based on information submitted to the MLS GRID as of 9/15/2026 07:23. All data is obtained from various sources and may not have been verified by broker or MLS GRID. Supplied Open House Information is subject to change without notice. All information should be independently reviewed and verified for accuracy. Properties may or may not be listed by the office/agent presenting the information.

The main level welcomes you with an office, formal dining room, and a living room filled with natural light. The open kitchen features a large island and additional dining space, making it easy to stay connected while cooking or gathering. The pantry and laundry room have been professionally built out, giving you plenty of functional storage.
Upstairs, the primary suite offers a space to truly unwind with a spacious bedroom, large walk-in closet, and private bathroom with a soaking tub and separate stand-up shower. Three additional bedrooms include two that share a Jack-and-Jill bathroom and one with its own private bath. A loft adds another space to use as an office, playroom, media area, or second living space.
The finished walk-out basement adds another level of possibilities with a full kitchen, full bathroom, and additional laundry. Whether you need extra living space, a place for guests, a recreation area, or simply more room to spread out, this space gives you options.
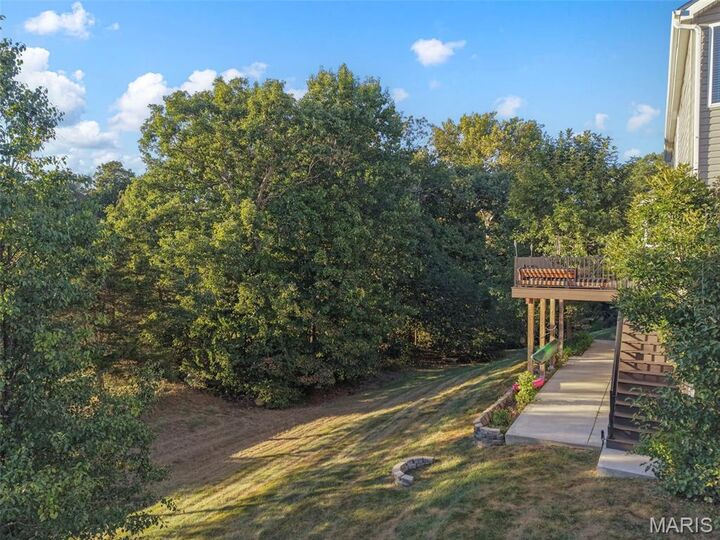
Step outside to the composite deck or down to the concrete patio and enjoy the private, partially wooded backyard. With the property connecting to the woods, you get a peaceful, more secluded setting while still having the convenience of a neighborhood. This is one of those homes where you can picture yourself settling in, making the spaces your own, and enjoying everything the layout has to offer.