

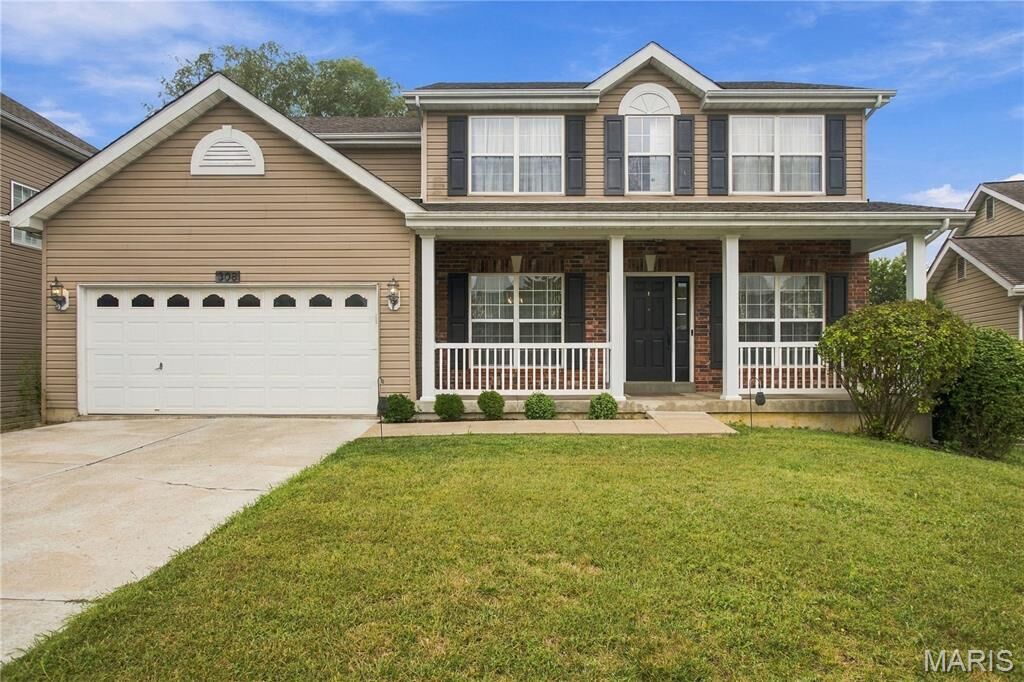
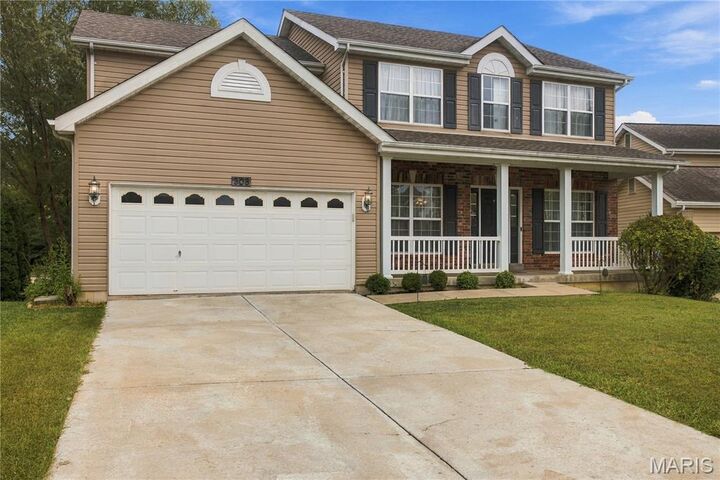
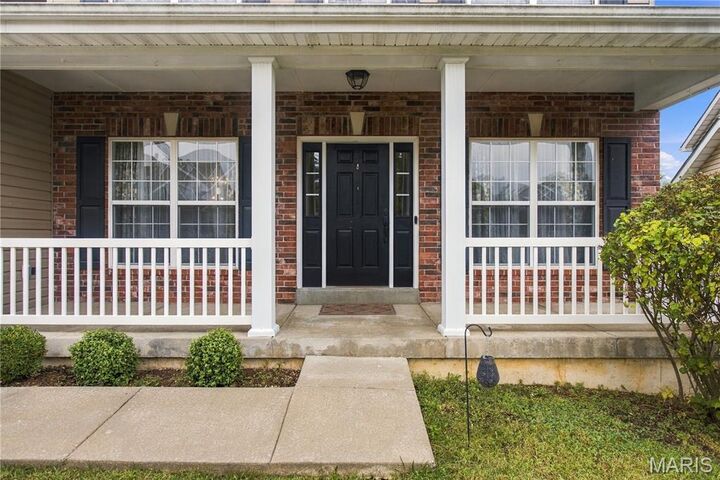
Listing Courtesy of: MARIS - IDX as distributed by MLS GRID / Listed By: Marino Realty, LLC
308 Graywynd Court Lake St Louis, MO 63367
Coming Soon
$550,000 (USD)
OPEN HOUSE TIMES
-
OPENSun, Sep 272:00 pm - 4:00 pm
Description
Turn-key 2-story residence featuring soaring 9' ceilings, gleaming hardwoods, and a light-filled great room with a gas hearth. The chef-inspired kitchen was beautifully modernized in 2025 with custom 42 gray cabinetry, center island, and an integrated SS Samsung built-in appliance suite. Main floor highlights include a formal dining area, custom laundry, and a dedicated office with built-in millwork. Recent 2025 updates offer fresh neutral paint, updated lighting, and new second-floor vinyl flooring throughout. The upper-level primary retreat boasts vaulted ceilings, a sitting enclave, a Closet Factory custom walk-in, and a spa-inspired ensuite. All bathrooms were fully renovated in 2021. The walk-out lower level with a bath rough-in provides excellent expansion potential, leading out to a fully fenced grounds with custom garden beds. Meticulously maintained and truly move-in ready!
MLS #:
26056300
26056300
Taxes
$5,313(2025)
$5,313(2025)
Lot Size
7,405 SQFT
7,405 SQFT
Type
Single-Family Home
Single-Family Home
Year Built
2007
2007
School District
Wentzville R-Iv
Wentzville R-Iv
County
St. Charles County
St. Charles County
Listed By
Harun Cilingir, Marino Realty, LLC
Source
MARIS - IDX
Last checked Sep 23 2026 at 8:01 AM GMT+0000
MARIS - IDX
Last checked Sep 23 2026 at 8:01 AM GMT+0000
Bathroom Details
- Full Bathrooms: 2
- Half Bathroom: 1
Interior Features
- Microwave
- Disposal
- Dishwasher
- Crown Molding
- Bookcases
- Laundry: Main Level
- Walk-In Closet(s)
- Built-In Electric Oven
- Stainless Steel Appliance(s)
- Free-Standing Gas Range
- Gas Cooktop
- Built-In Gas Range
- Bidet
Community Information
- Pool
- Pickleball Court(s)
- Park
Subdivision
- Wyndgate Subdivision
Lot Information
- Level
- Landscaped
- Cul-De-Sac
Property Features
- Fireplace: Gas
Heating and Cooling
- Natural Gas
- Forced Air
- Central Air
- Electric
Basement Information
- Full
Homeowners Association Information
- Dues: $475/Annually
Exterior Features
- Roof: Architectural Shingle
Utility Information
- Utilities: Water Connected, Natural Gas Connected, Electricity Connected, Cable Available, Sewer Connected
- Sewer: Public Sewer
School Information
- Elementary School: Duello Elem.
- Middle School: Frontier Middle
- High School: Liberty
Garage
- Attached Garage
Stories
- Two
Living Area
- 2,626 sqft
Location
Disclaimer: Square footage is based on information available to agent, including County records. Information has not been verified by agent and should be verified by buyer.
Based on information submitted to the MLS GRID as of 9/23/2026 08:01. All data is obtained from various sources and may not have been verified by broker or MLS GRID. Supplied Open House Information is subject to change without notice. All information should be independently reviewed and verified for accuracy. Properties may or may not be listed by the office/agent presenting the information.
