

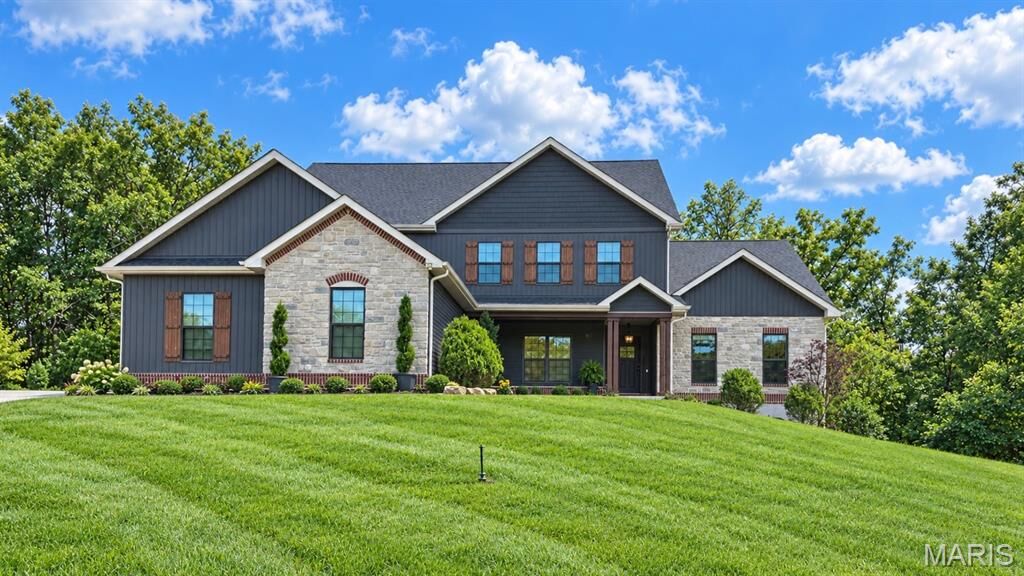
Listing Courtesy of: MARIS - IDX as distributed by MLS GRID / Listed By: Fox & Riley Real Estate
305 Crescent Oak Court New Melle, MO 63385
Coming Soon
$931,000 (USD)
Description
MLS #:
26055981
26055981
Taxes
$9,456(2025)
$9,456(2025)
Lot Size
1.28 acres
1.28 acres
Type
Single-Family Home
Single-Family Home
Year Built
2018
2018
Views
Water, Trees/Woods, Pond, Panoramic
Water, Trees/Woods, Pond, Panoramic
School District
Francis Howell R-Iii
Francis Howell R-Iii
County
St. Charles County
St. Charles County
Listed By
Lynne Van Gels, Fox & Riley Real Estate
Source
MARIS - IDX
Last checked Oct 11 2026 at 8:04 PM GMT+0000
MARIS - IDX
Last checked Oct 11 2026 at 8:04 PM GMT+0000
Bathroom Details
- Full Bathrooms: 3
- Half Bathroom: 1
Interior Features
- Microwave
- Dishwasher
- Separate Shower
- Pantry
- Open Floorplan
- Kitchen Island
- Granite Counters
- Custom Cabinetry
- Ceiling Fan(s)
- Breakfast Bar
- Laundry: Main Level
- Walk-In Closet(s)
- Vaulted Ceiling(s)
- Double Vanity
- Laundry: Laundry Room
- Washer
- Refrigerator
- Ice Maker
- Stainless Steel Appliance(s)
- Recessed Lighting
- Shower
- Dryer
- Workshop/Hobby Area
- Cathedral Ceiling(s)
- Dining/Living Room Combo
- Accessibility: Accessible Closets
- Accessibility: Accessible Bedroom
- Chandelier
- Stone Counters
- Self Cleaning Oven
- Warming Drawer
- Vented Exhaust Fan
- Built-In Gas Range
- Energy Star Qualified Dishwasher
- Energy Star Qualified Appliances
- Laundry: Laundry Closet
- Freezer
- Accessibility: Common Area
- Accessibility: Central Living Area
- Accessibility: Accessible Kitchen
- Propane Water Heater
- Energy Star Qualified Refrigerator
- Accessibility: Accessible Washer/Dryer
- Tile Counters
Community Information
- Barbecue
Subdivision
- Sycamore Creek #1
Lot Information
- Wooded
- Sprinklers In Rear
- Sprinklers In Front
- Back Yard
- Cul-De-Sac
- Secluded
- Pond on Lot
- Many Trees
- Views
- Private
- Heavy Woods
Property Features
- Fireplace: Living Room
- Fireplace: Blower Fan
- Fireplace: Masonry
- Fireplace: Propane
- Fireplace: Fire Pit
Heating and Cooling
- Propane
- Central Air
- Ceiling Fan(s)
- Attic Fan
- Energy Star Qualified Equipment
- Zoned
- Humidity Control
Basement Information
- Concrete
- Bathroom
- 9 Ft + Pour
- Bath/Stubbed
- French Drain
Homeowners Association Information
- Dues: $395/Annually
Exterior Features
- Roof: Architectural Shingle
Utility Information
- Utilities: Underground Utilities, Propane Owned
- Sewer: Public Sewer
School Information
- Elementary School: Daniel Boone Elem.
- Middle School: Francis Howell Middle
- High School: Francis Howell High
Garage
- Attached Garage
Stories
- One and One Half
Living Area
- 3,836 sqft
Location
Disclaimer: Square footage is based on information available to agent, including County records. Information has not been verified by agent and should be verified by buyer.
Based on information submitted to the MLS GRID as of 10/11/2026 20:04. All data is obtained from various sources and may not have been verified by broker or MLS GRID. Supplied Open House Information is subject to change without notice. All information should be independently reviewed and verified for accuracy. Properties may or may not be listed by the office/agent presenting the information.

OUTDOOR LIVING AT ITS FINEST! Enjoy the serenity of 1.28 wooded acres, where neighbors feel miles away! Thoughtfully cleared & improved grounds provide additional usable space while preserving the property's natural beauty. The fenced backyard offers 3 gates, including a double driveway gate & rear access to a scenic rock pathway toward a stocked 1-acre pond. Enjoy morning coffee & sunrises from the oversized front patio with refreshed landscaping, or relax on the maintenance-free covered deck featuring an oversized hanging swing. The deep-pour side-walkout lower level with bath rough-in & 2 electrical panels offer endless possibilities for your personal finishes. Located in the Francis Howell School District with the rare convenience of living on acerage, and PUBLIC WATER & SEWER!
COUNTRY SERENITY. CUSTOM LUXURY. CITY CONVENIENCE.