

Listing Courtesy of: MARIS - IDX as distributed by MLS GRID / Listed By: Epique Realty
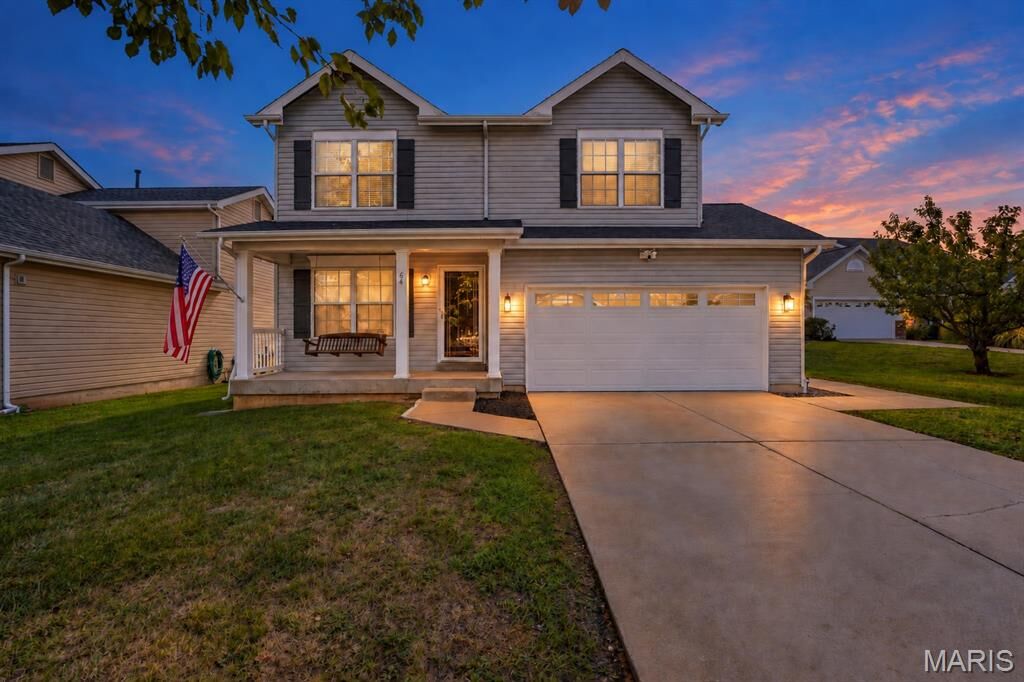
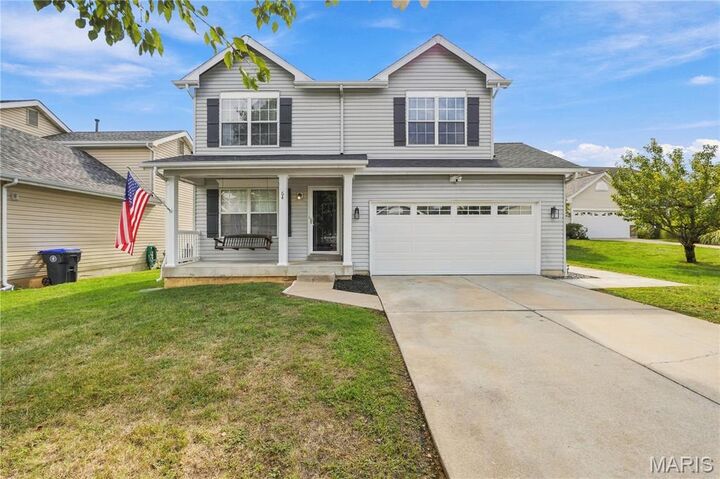
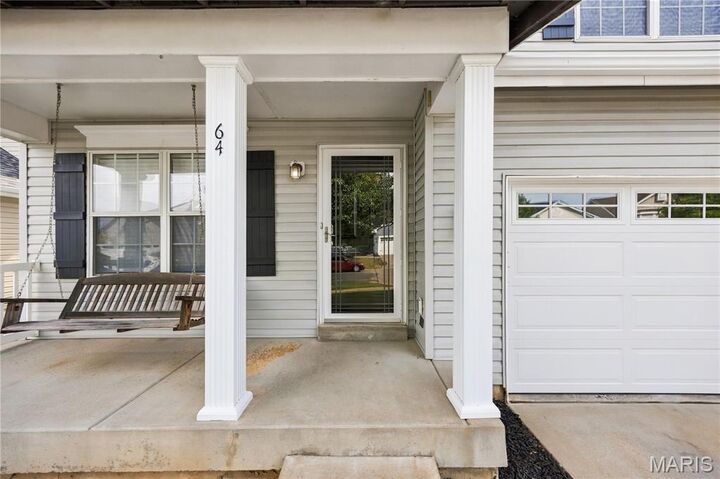
64 Brimstone Corner O'Fallon, MO 63366
Active (1 Days)
$360,000 (USD)

Description
MLS #:
26059315
26059315
Taxes
$3,719(2025)
$3,719(2025)
Lot Size
6,970 SQFT
6,970 SQFT
Type
Single-Family Home
Single-Family Home
Year Built
2005
2005
School District
Ft. Zumwalt R-Ii
Ft. Zumwalt R-Ii
County
St. Charles County
St. Charles County
Listed By
Pam Schroeder, Epique Realty
Source
MARIS - IDX
Last checked Sep 22 2026 at 11:54 AM GMT+0000
MARIS - IDX
Last checked Sep 22 2026 at 11:54 AM GMT+0000
Bathroom Details
- Full Bathrooms: 2
- Half Bathroom: 1
Interior Features
- Gas Water Heater
- Disposal
- Dishwasher
- Pantry
- Ceiling Fan(s)
- Walk-In Closet(s)
- Soaking Tub
- Exhaust Fan
- Laundry: 2nd Floor
- Electric Cooktop
- Plumbed for Ice Maker
Community Information
- Common Ground
- Pool
- Playground
- Lake
- Picnic Area
- Game Court Exterior
- Trail(s)
Subdivision
- Hyland Green
Lot Information
- Back Yard
Heating and Cooling
- Natural Gas
- Forced Air
- Central Air
Basement Information
- Bath/Stubbed
Homeowners Association Information
- Dues: $550/Annually
Exterior Features
- Roof: Shingle
Utility Information
- Utilities: Cable Available
- Sewer: Public Sewer
School Information
- Elementary School: Mount Hope Elem.
- Middle School: Ft. Zumwalt North Middle
- High School: Ft. Zumwalt North High
Garage
- Attached Garage
Stories
- Two
Living Area
- 1,906 sqft
Location
Disclaimer: Square footage is based on information available to agent, including County records. Information has not been verified by agent and should be verified by buyer.
Based on information submitted to the MLS GRID as of 9/22/2026 11:54. All data is obtained from various sources and may not have been verified by broker or MLS GRID. Supplied Open House Information is subject to change without notice. All information should be independently reviewed and verified for accuracy. Properties may or may not be listed by the office/agent presenting the information.

Inside, you’ll find fresh carpet installed in September 2026, fresh paint, updated outlets and covers and new 2-inch custom blinds throughout. The spacious primary suite provides a relaxing retreat with dual closets, including a walk-in closet, and a private bath featuring a large soaking tub. Second-floor laundry adds everyday convenience.
The outdoor living space is truly special. A 28-by-14-foot concrete patio extends to a 12-by-12-foot pergola with electricity and bistro lighting, creating an inviting setting for relaxing or entertaining. Thoughtfully designed landscaping, concrete sidewalk to the backyard and built-in retaining-wall lighting bring the backyard to life after sunset.
Car enthusiasts and hobbyists will appreciate the approximately 20-by-20-foot garage, featuring an insulated garage door, a Wi-Fi-enabled opener installed in 2024 and a premium SwissTrax modular tile flooring system that will remain with the home. Additional improvements include a roof replaced in 2019, air-conditioning system replaced in 2019, water heater replaced in 2024 and French doors to the patio installed in 2018. Installed Ring security cameras will also convey.
The neighborhood amenities offer a pool, playground, sports courts, paved walking paths, subdivision sidewalks and a picnic area. Dames Park is conveniently located across from the subdivision entrance, with downtown O’Fallon, O'Fallon Park, Highway 79 and Interstate 70 just minutes away.