

Listing Courtesy of: MARIS - IDX as distributed by MLS GRID / Listed By: Realty Source
4530 Firelight Drive Oakville, MO 63129
Coming Soon
$299,000 (USD)
Description
MLS #:
26060737
26060737
Taxes
$2,966(2025)
$2,966(2025)
Lot Size
7,775 SQFT
7,775 SQFT
Type
Single-Family Home
Single-Family Home
Year Built
1975
1975
Views
None
None
School District
Mehlville R-Ix
Mehlville R-Ix
County
St. Louis County
St. Louis County
Listed By
Susan Boyles, Realty Source
Source
MARIS - IDX
Last checked Sep 22 2026 at 11:54 AM GMT+0000
MARIS - IDX
Last checked Sep 22 2026 at 11:54 AM GMT+0000
Bathroom Details
- Full Bathrooms: 2
Interior Features
- Laundry: In Basement
- Gas Water Heater
- Microwave
- Disposal
- Dishwasher
- Pantry
- Entrance Foyer
- Crown Molding
- Ceiling Fan(s)
- Breakfast Room
- Washer
- Refrigerator
- Shower
- Gas Range
- Dryer
- Laminate Counters
- Freezer
Community Information
- None
Subdivision
- Oakbriar Meadows 4B
Lot Information
- Level
- Landscaped
- Front Yard
- Back Yard
Property Features
- Fireplace: Glass Doors
- Fireplace: Family Room
- Fireplace: Gas Log
Heating and Cooling
- Natural Gas
- Central Air
- Ceiling Fan(s)
- Electric
Basement Information
- 8 Ft + Pour
- Sump Pump
- Full
- Unfinished
Homeowners Association Information
- Dues: $400/Annually
Exterior Features
- Roof: Architectural Shingle
Utility Information
- Utilities: Water Connected, Natural Gas Connected, Electricity Connected, Sewer Connected
- Sewer: Public Sewer
School Information
- Elementary School: Oakville Elem.
- Middle School: Bernard Middle
- High School: Oakville Sr. High
Garage
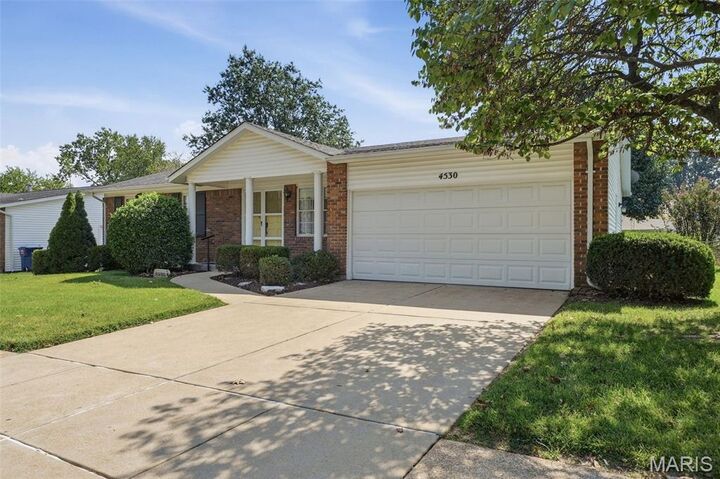
- Attached Garage
Parking
- Garage Faces Front
- Garage Door Opener
- Garage
- Driveway
Stories
- One
Living Area
- 1,349 sqft
Location
Disclaimer: Square footage is based on information available to agent, including County records. Information has not been verified by agent and should be verified by buyer.
Based on information submitted to the MLS GRID as of 9/22/2026 11:54. All data is obtained from various sources and may not have been verified by broker or MLS GRID. Supplied Open House Information is subject to change without notice. All information should be independently reviewed and verified for accuracy. Properties may or may not be listed by the office/agent presenting the information.

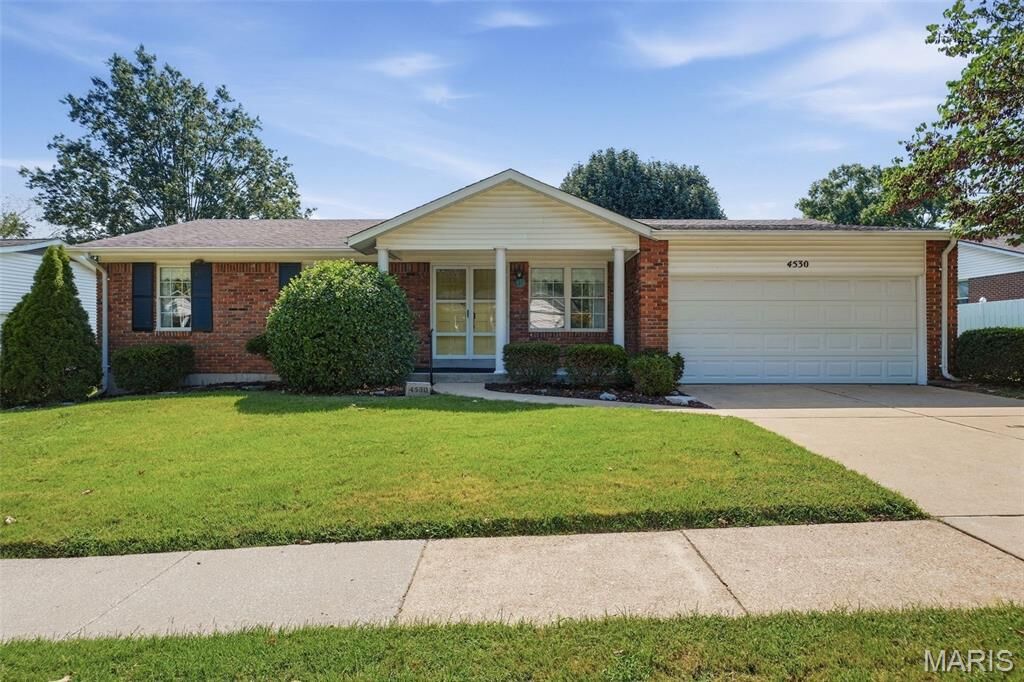
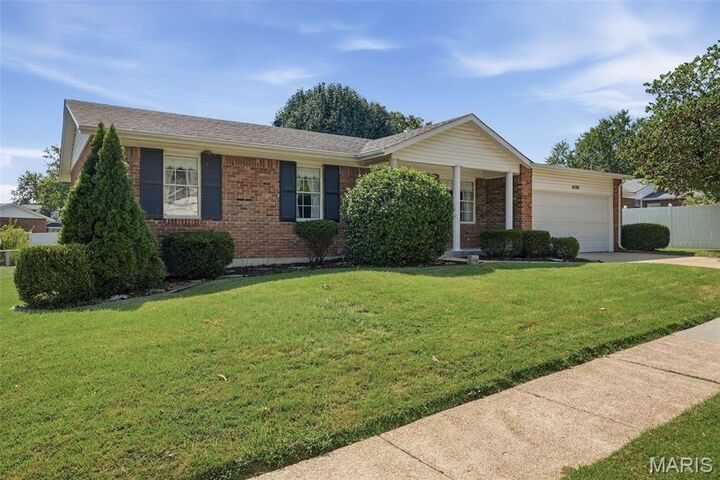
Lovingly Maintained By Just It's Second Owner.... This Home Is Ready To Welcome It's Next Family!
Wonderful And Convenient Location In Oakville... Great Access To Major Highways, Schools, Restaurants, And Shopping.
Features Include 3 Bedrooms, 2 Full Baths, Living Room, Family Room, Kitchen, And Breakfast Room.
Updates Include Gently Lived In Cortec One Luxury Vinyl Throughout Main Floor In 2018. Major Systems Include Furnace, A/C, Water Heater, And Humidifier In 2020. Electrical Panel Box In 2019. Dishwaher And Garbage Disposal In 2022. This Home Is Ready To Move In.... Bring Your Personal Style/Design To Customize The Cosmetic Finishes! Well Maintained... But, Being Offered In As Is Condition. Seller To Provide A CLEAR Occupancy From St Louis County