

Listing Courtesy of: MARIS - IDX as distributed by MLS GRID / Listed By: Alexander Realty Inc
9113 E Milton Avenue Overland, MO 63114
Coming Soon
$175,000 (USD)
Description
MLS #:
26069611
26069611
Taxes
$1,988(2025)
$1,988(2025)
Lot Size
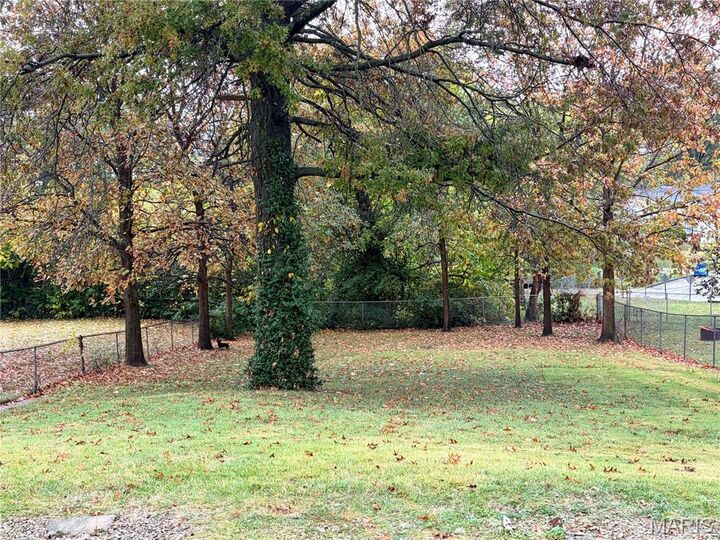
0.31 acres
0.31 acres
Type
Single-Family Home
Single-Family Home
Year Built
1954
1954
Views
Trees/Woods
Trees/Woods
School District
Ritenour
Ritenour
County
St. Louis County
St. Louis County
Listed By
Becky Jecha, Alexander Realty Inc
Source
MARIS - IDX
Last checked Nov 4 2026 at 7:33 AM GMT+0000
MARIS - IDX
Last checked Nov 4 2026 at 7:33 AM GMT+0000
Bathroom Details
- Full Bathroom: 1
- Half Bathroom: 1
Interior Features
- Laundry: In Basement
- Gas Water Heater
- Microwave
- Pantry
- Ceiling Fan(s)
- Refrigerator
- Free-Standing Gas Range
- Center Hall Floorplan
Subdivision
- Diane Gardens
Lot Information
- Front Yard
- Some Trees
- Back Yard
- Rectangular Lot
Property Features
- Fireplace: Electric
Heating and Cooling
- Natural Gas
- Forced Air
- Central Air
- Ceiling Fan(s)
Basement Information
- Partially Finished
- Walk-Out Access
- Storage Space
- Bathroom
- Full
Exterior Features
- Roof: Architectural Shingle
Utility Information
- Utilities: Water Connected, Natural Gas Connected, Electricity Connected, Cable Available, Underground Utilities, Sewer Connected, Phone Available, Cable Connected
- Sewer: Public Sewer
School Information
- Elementary School: Wyland Elem.
- Middle School: Ritenour Middle
- High School: Ritenour Sr. High
Parking
- Driveway
- Off Street
Stories
- One
Living Area
- 1,206 sqft
Location
Disclaimer: Square footage is based on information available to agent, including County records. Information has not been verified by agent and should be verified by buyer.
Based on information submitted to the MLS GRID as of 11/4/2026 07:33. All data is obtained from various sources and may not have been verified by broker or MLS GRID. Supplied Open House Information is subject to change without notice. All information should be independently reviewed and verified for accuracy. Properties may or may not be listed by the office/agent presenting the information.

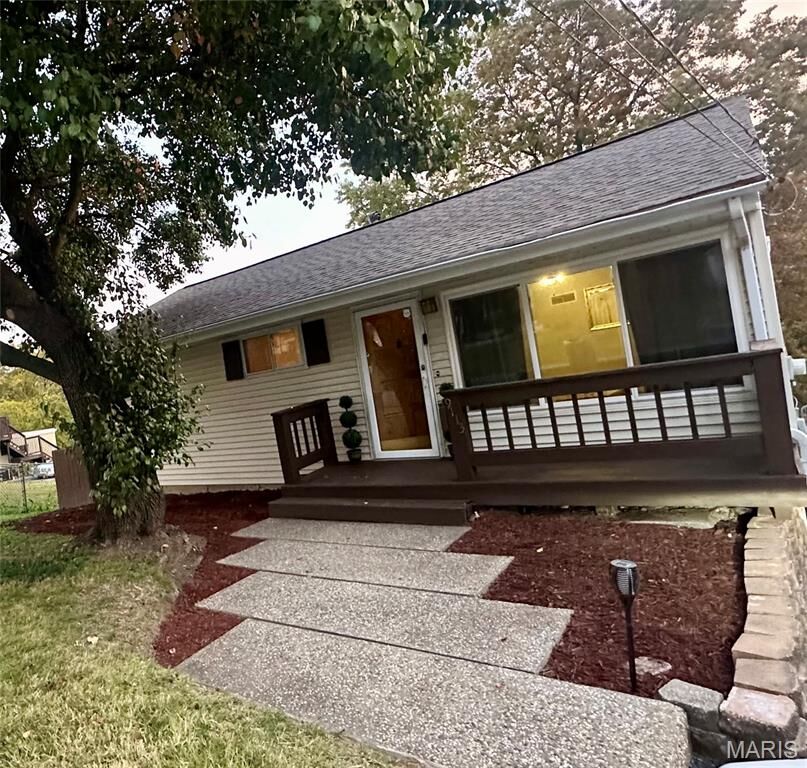
Enter thru the beautiful solid wood front door into the living room which features a new picture/casement style window and electric fireplace! Continue to the kitchen with sliding door to your future deck, pantry and access to the lower level.
Down the hall, this cozy home offers 3 beds, one of which is being used as an office, & 1 full remodeled bath on main level plus plenty of closet storage, including a large hall linen closet.
On the lower level, find over 300 sq foot of living space and a 1/2 bath, storage & laundry, access to patio and yard!
The driveway is a single drive that extends to the back of the home. Plenty of room to add a carport or garage.
Bring your vision to what is already a perfect place to call home!
13 minute drive to Lambert Airport, Minutes from Westport Plaza, UMSL, and a short 20 minutes to all things downtown STL!
Property has already passed occupancy thru Overland City. Lot includes 2 parcels, 9113 and 9113A E Milton. Total area of lot is 13503.