

Listing Courtesy of: SOUTHERN MISSOURI as distributed by MLS GRID / Listed By: Keller Williams Tri-Lakes
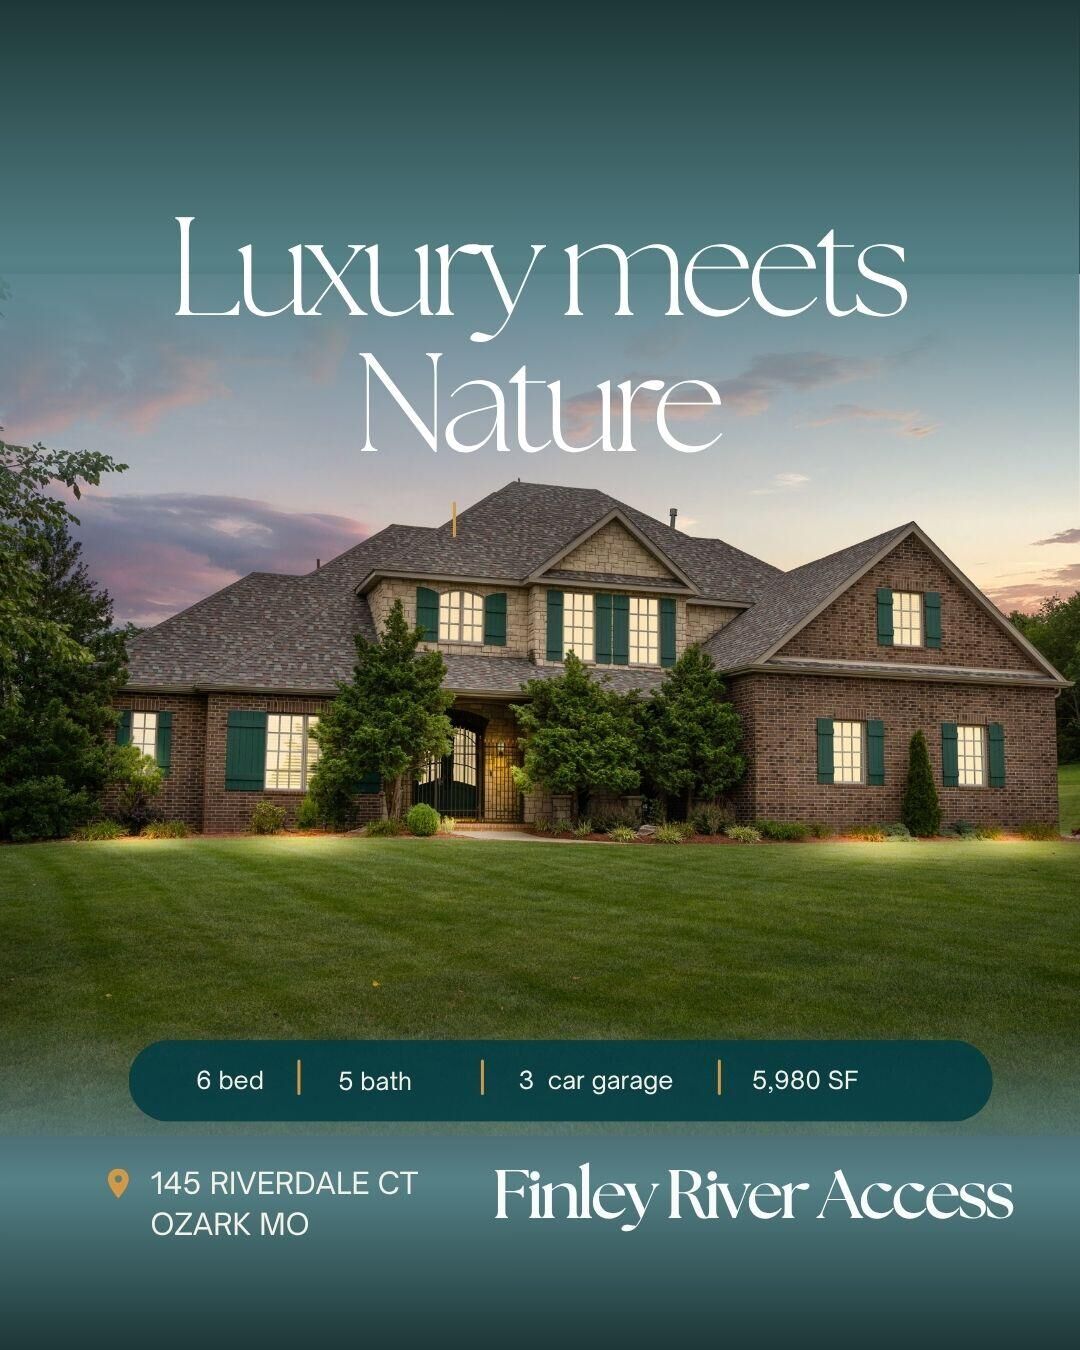
145 Riverdale Court Ozark, MO 65721
Pending (3 Days)
$1,425,000 (USD)
MLS #:
60329199
60329199
Taxes
$7,274(2025)
$7,274(2025)
Lot Size
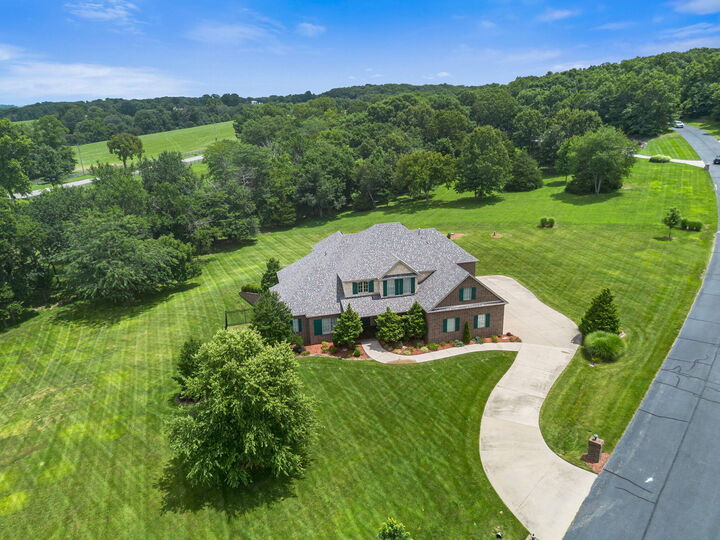
4.12 acres
4.12 acres
Type
Single-Family Home
Single-Family Home
Year Built
2009
2009
Style
Traditional
Traditional
County
Christian County
Christian County
Community
Timbers at Riverdale
Timbers at Riverdale
Listed By
Carolyn Boss, Keller Williams Tri-Lakes
Source
SOUTHERN MISSOURI
Last checked Jul 21 2026 at 7:28 PM GMT+0000
SOUTHERN MISSOURI
Last checked Jul 21 2026 at 7:28 PM GMT+0000
Bathroom Details
- Full Bathrooms: 5
Interior Features
- W/D Hookup
- Walk-In Closet(s)
- Windows: Blinds
- Windows: Double Pane Windows
- Crown Molding
- Wet Bar
- Appliances : Dryer
- Appliances : Washer
- Windows: Tilt-In Windows
- Walk-In Shower
- Appliances : Propane Water Heater
- High Ceilings
- Tray Ceiling(s)
- Windows: Shutters
- Internet - Fiber Optic
- Appliances : Propane Cooktop
- Windows: Window Coverings
- Other
- Appliances : See Remarks
- Radon Mitigation System
- Appliances : Wall Oven - Propane
- Appliances : Microwave
- Appliances : Electric Water Heater
- Appliances : Disposal
- Appliances : Dishwasher
- Granite Counters
- Appliances : Refrigerator
- Laundry : Main Floor
- Appliances : Warming Drawer
- Appliances : Built-In Electric Oven
Subdivision
- Timbers At Riverdale
Lot Information
- Acreage
- Cleared
- Landscaping
- Level
- Paved Frontage
- Dead End Street
- Corner Lot
- Sprinklers In Front
- Rolling Slope
- Sprinklers In Rear
- Few Trees
Property Features
- Fireplace: Den
- Fireplace: Great Room
- Fireplace: Living Room
- Fireplace: Two or More
- Fireplace: Propane
- Foundation: Poured Concrete
- Foundation: Crawl Space
- Foundation: Vapor Barrier
Heating and Cooling
- Central
- Forced Air
- Heat Pump Dual Fuel
- Zoned
- Fireplace(s)
- Heat Pump
- Central Air
- Ceiling Fan(s)
Basement Information
- Partial
- Plumbed
- Finished
- Walk-Out Access
- Exterior Entry
- Interior Entry
- Storage Space
- Walk-Up Access
- Bath/Stubbed
- Concrete
Homeowners Association Information
- Dues: $1500/Annually
Flooring
- Carpet
- Hardwood
- Tile
Exterior Features
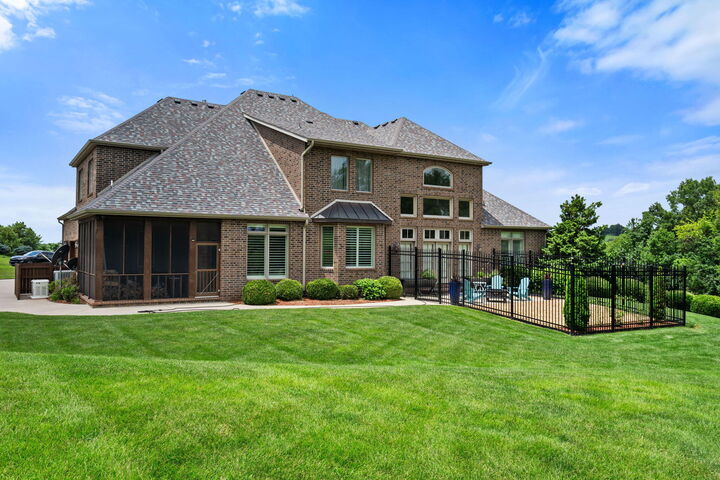
- Stone
- Brick Full
- Roof: Composition
School Information
- Elementary School: Nx Century/Summit
- Middle School: Nixa
- High School: Nixa
Garage
- Garage
Stories
- 2
Living Area
- 5,980 sqft
Location
Disclaimer: Copyright 2026 Southern Missouri Regional MLS. All rights reserved. This information is deemed reliable, but not guaranteed. The information being provided is for consumers’ personal, non-commercial use and may not be used for any purpose other than to identify prospective properties consumers may be interested in purchasing. Data last updated 7/21/26 12:28
Based on information submitted to the MLS GRID as of 7/21/2026 19:28. All data is obtained from various sources and may not have been verified by broker or MLS GRID. Supplied Open House Information is subject to change without notice. All information should be independently reviewed and verified for accuracy. Properties may or may not be listed by the office/agent presenting the information.

Description