

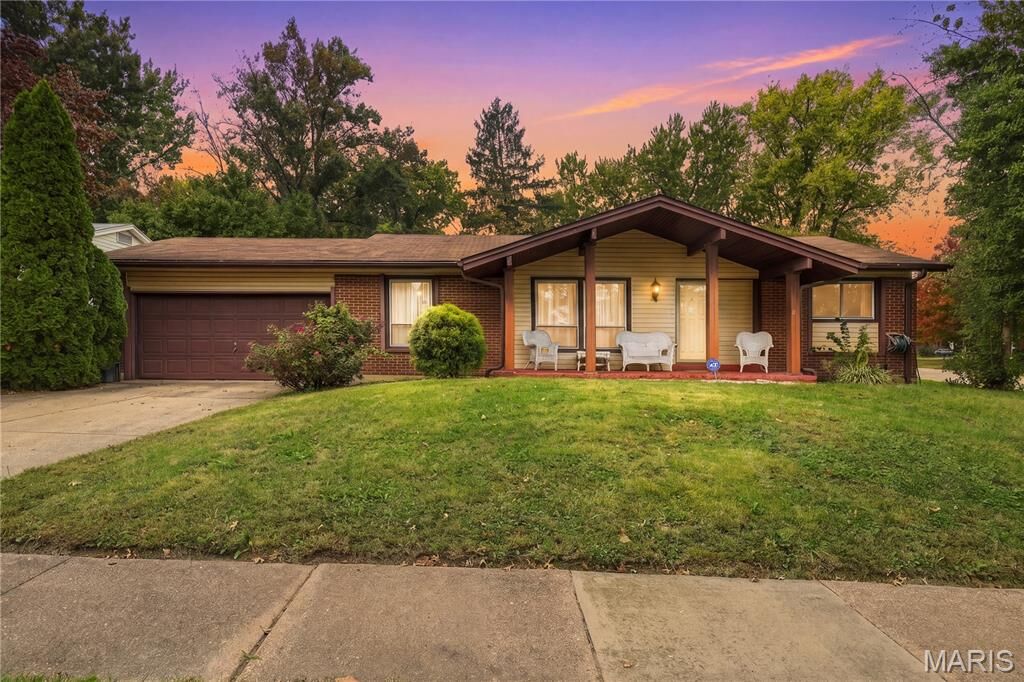
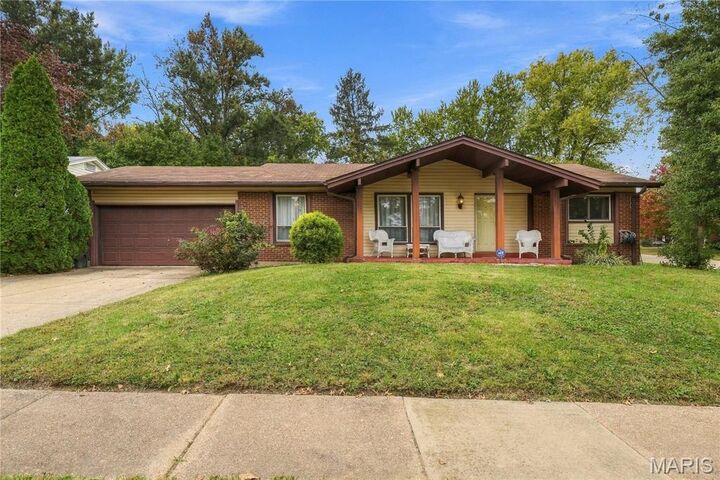
Listing Courtesy of: MARIS - IDX as distributed by MLS GRID / Listed By: Coldwell Banker Realty Gundaker
1 Lancaster Court St Louis, MO 63033
Active (0 Days)
$180,000 (USD)
Description
MLS #:
26068764
26068764
Taxes
$2,643(2025)
$2,643(2025)
Lot Size
0.3 acres
0.3 acres
Type
Single-Family Home
Single-Family Home
Year Built
1965
1965
School District
Ferguson-Florissant R-Ii
Ferguson-Florissant R-Ii
County
St. Louis County
St. Louis County
Listed By
Tiffany Page, Coldwell Banker Realty Gundaker
Source
MARIS - IDX
Last checked Oct 28 2026 at 10:36 AM GMT+0000
MARIS - IDX
Last checked Oct 28 2026 at 10:36 AM GMT+0000
Bathroom Details
- Full Bathrooms: 2
Interior Features
- Tub
- Pantry
- Entrance Foyer
- Eat-In Kitchen
- Shower
- Dining/Living Room Combo
Community Information
- Park
Subdivision
- Wedgwood 9
Lot Information
- Corner Lot
- Back Yard
- Private
Heating and Cooling
- Natural Gas
- Central Air
- Ceiling Fan(s)
Basement Information
- Sump Pump
- Full
- Unfinished
Homeowners Association Information
- Dues: $100/Annually
Utility Information
- Utilities: Water Connected, Natural Gas Connected, Electricity Connected, Cable Available, Sewer Connected, Phone Available
- Sewer: Public Sewer
School Information
- Elementary School: Wedgwood Elem.
- Middle School: Cross Keys Middle
- High School: McCluer North High
Garage
- Attached Garage
Stories
- One
Living Area
- 1,526 sqft
Location
Disclaimer: Square footage is based on information available to agent, including County records. Information has not been verified by agent and should be verified by buyer.
Based on information submitted to the MLS GRID as of 10/28/2026 10:36. All data is obtained from various sources and may not have been verified by broker or MLS GRID. Supplied Open House Information is subject to change without notice. All information should be independently reviewed and verified for accuracy. Properties may or may not be listed by the office/agent presenting the information.

The heart of the home is designed for both connection and relaxation. You’ll find a traditional living room and a dedicated dining area, but it’s the expansive great room that truly steals the show—perfect for cozy evenings or hosting friends. The eat-in kitchen provides a cheerful spot for morning coffee and casual meals, offering plenty of space to whip up your favorite recipes.
Retreat to the primary bedroom, a private sanctuary featuring two generous closets, full bath and sliding glass doors that open directly to the outdoors. Imagine waking up and stepping straight out onto the patio to enjoy the fresh air. Two additional bedrooms provide versatile space to suit your needs, whether you're looking for a home office or a creative studio.
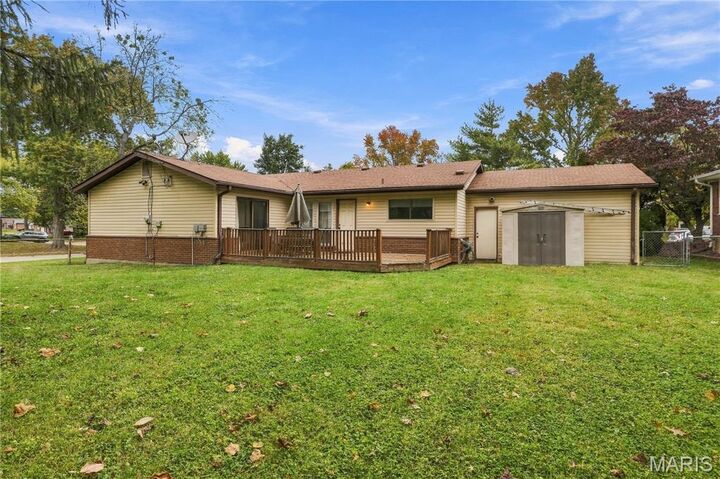
Outside, the fenced backyard offers a private backdrop for weekend BBQs or gardening. The property also includes a two-car garage and a full, unfinished basement—a massive blank canvas ready for your future vision. With its thoughtful layout and timeless appeal, this well taken care of home is ready for its next chapter. Property is being sold in its as is where is condition...seller to do no repairs or inspections.