

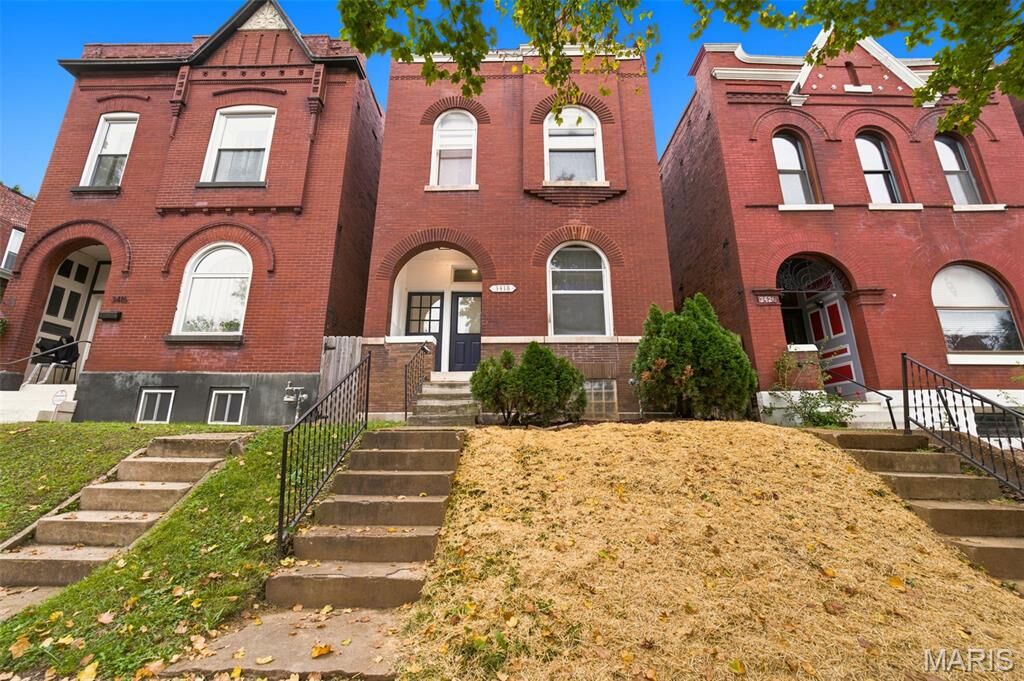
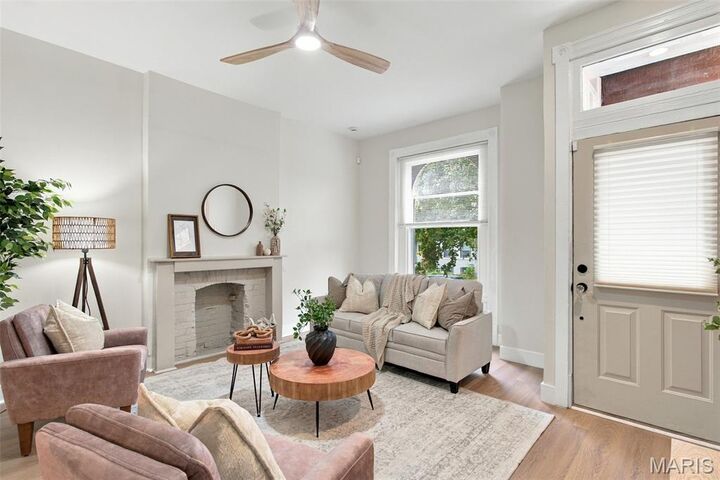
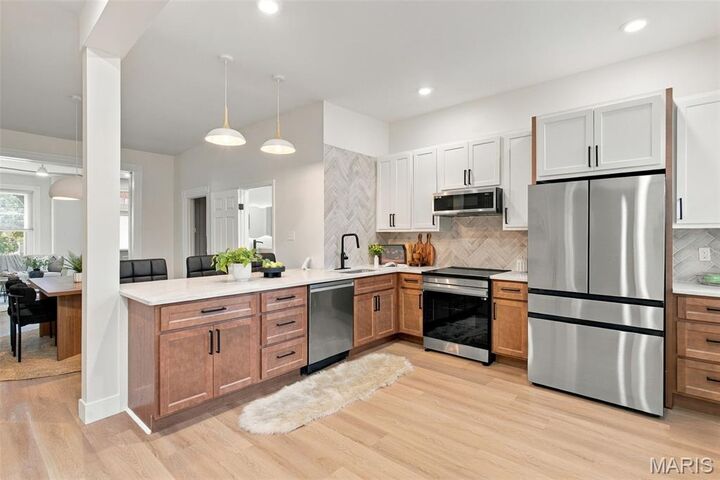
Listing Courtesy of: MARIS - IDX as distributed by MLS GRID / Listed By: Platinum Realty Of St. Louis
3418 Nebraska Avenue St Louis, MO 63118
Coming Soon
$299,900 (USD)

MLS #:
26070265
26070265
Taxes
$1,934(2025)
$1,934(2025)
Lot Size
3,049 SQFT
3,049 SQFT
Type
Single-Family Home
Single-Family Home
Year Built
1895
1895
School District
St. Louis City
St. Louis City
Listed By
Ceji Lemelle, Platinum Realty Of St. Louis
Source
MARIS - IDX
Last checked Nov 4 2026 at 7:33 AM GMT+0000
MARIS - IDX
Last checked Nov 4 2026 at 7:33 AM GMT+0000
Bathroom Details
- Full Bathrooms: 2
- Half Bathroom: 1
Interior Features
- Dishwasher
- Open Floorplan
- Breakfast Bar
- Laundry: Main Level
- Double Vanity
- Refrigerator
- Stainless Steel Appliance(s)
- Recessed Lighting
- Oven
- Dining/Living Room Combo
Subdivision
- Anderson Add
Lot Information
- City Lot
Heating and Cooling
- Electric
- Central Air
Basement Information
- Full
Utility Information
- Utilities: Electricity Connected, Sewer Connected
- Sewer: Public Sewer
School Information
- Elementary School: Froebel Elem.
- Middle School: Fanning Middle Community Ed.
- High School: Roosevelt High
Stories
- Two
Living Area
- 2,016 sqft
Location
Disclaimer: Square footage is based on information available to agent, including County records. Information has not been verified by agent and should be verified by buyer.
Based on information submitted to the MLS GRID as of 11/4/2026 07:33. All data is obtained from various sources and may not have been verified by broker or MLS GRID. Supplied Open House Information is subject to change without notice. All information should be independently reviewed and verified for accuracy. Properties may or may not be listed by the office/agent presenting the information.

Description