

Listing Courtesy of: MARIS - IDX as distributed by MLS GRID / Listed By: Premier Spaces Real Estate
3560 S Spring Avenue St Louis, MO 63116
Active (1 Days)
$230,000 (USD)
Description
MLS #:
26061122
26061122
Taxes
$2,885(2025)
$2,885(2025)
Lot Size
3,751 SQFT
3,751 SQFT
Type
Single-Family Home
Single-Family Home
Year Built
1914
1914
School District
St. Louis City
St. Louis City
Listed By
Stacey Spruiel, Premier Spaces Real Estate
Source
MARIS - IDX
Last checked Sep 23 2026 at 8:01 AM GMT+0000
MARIS - IDX
Last checked Sep 23 2026 at 8:01 AM GMT+0000
Bathroom Details
- Full Bathroom: 1
Interior Features
- Dishwasher
- Pantry
- Open Floorplan
- Entrance Foyer
- Ceiling Fan(s)
- Bookcases
- Washer
- Refrigerator
- Stainless Steel Appliance(s)
- Gas Range
- Dryer
- Gas Oven
- Washer/Dryer Stacked
- Laundry: In Kitchen
Subdivision
- Hunts Add
Lot Information
- Back Yard
Property Features
- Fireplace: Gas
Heating and Cooling
- Natural Gas
- Forced Air
- Ceiling Fan(s)
- Electric
Basement Information
- Unfinished
Utility Information
- Utilities: Water Connected, Natural Gas Connected, Electricity Connected, Sewer Connected
- Sewer: Public Sewer
School Information
- Elementary School: Mann Elem.
- Middle School: Long Middle Community Ed. Center
- High School: Roosevelt High
Stories
- One
Living Area
- 1,463 sqft
Location
Disclaimer: Square footage is based on information available to agent, including County records. Information has not been verified by agent and should be verified by buyer.
Based on information submitted to the MLS GRID as of 9/23/2026 08:01. All data is obtained from various sources and may not have been verified by broker or MLS GRID. Supplied Open House Information is subject to change without notice. All information should be independently reviewed and verified for accuracy. Properties may or may not be listed by the office/agent presenting the information.

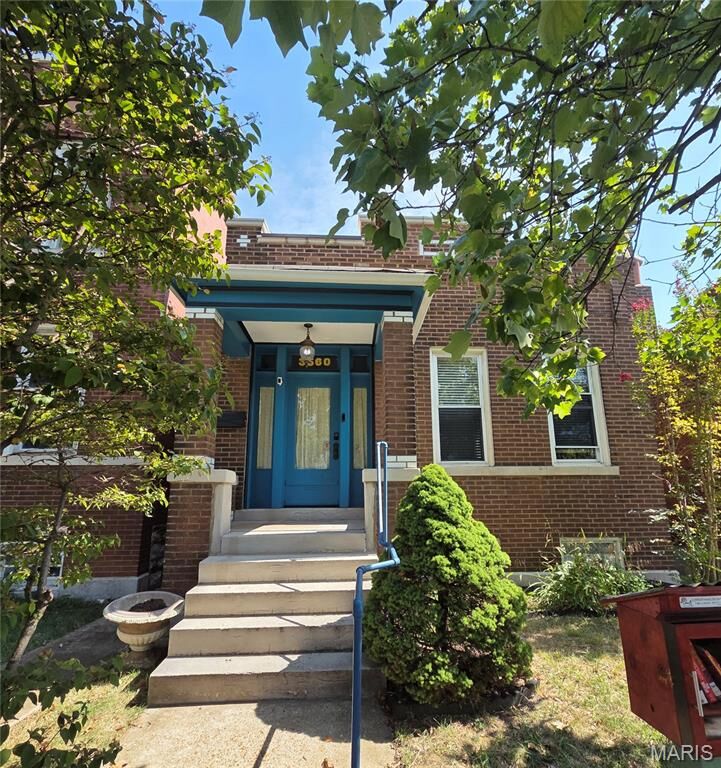
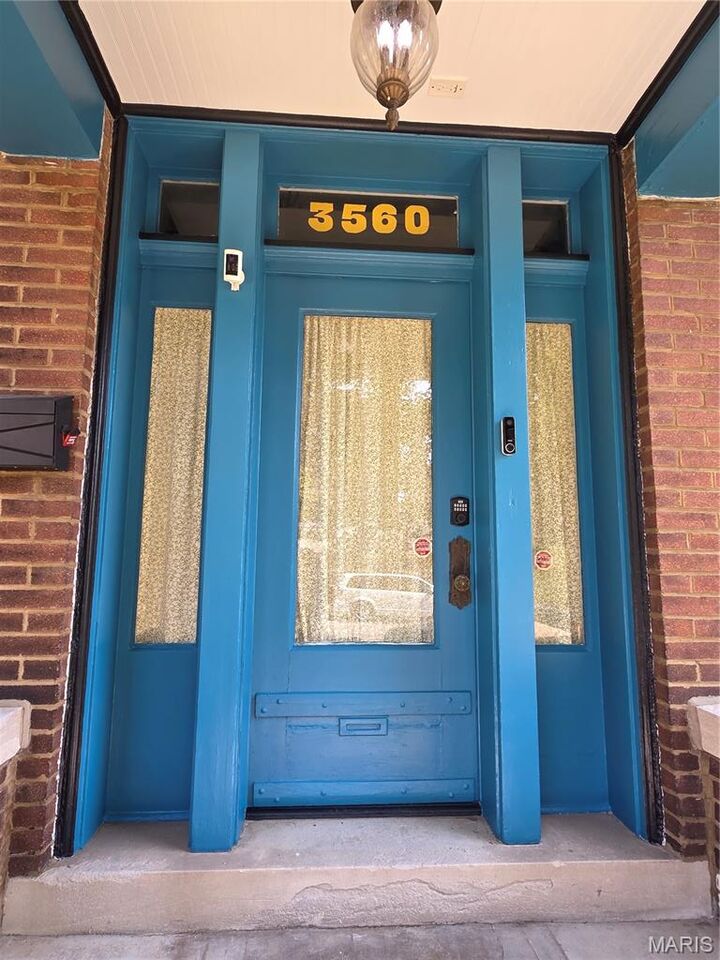
Welcome to this beautifully maintained brick home in the heart of Tower Grove South, where timeless St. Louis character meets comfortable everyday living. Built in 1914, this inviting 3-bedroom, 1-bath residence showcases the craftsmanship and architectural details that make historic South City homes so special.
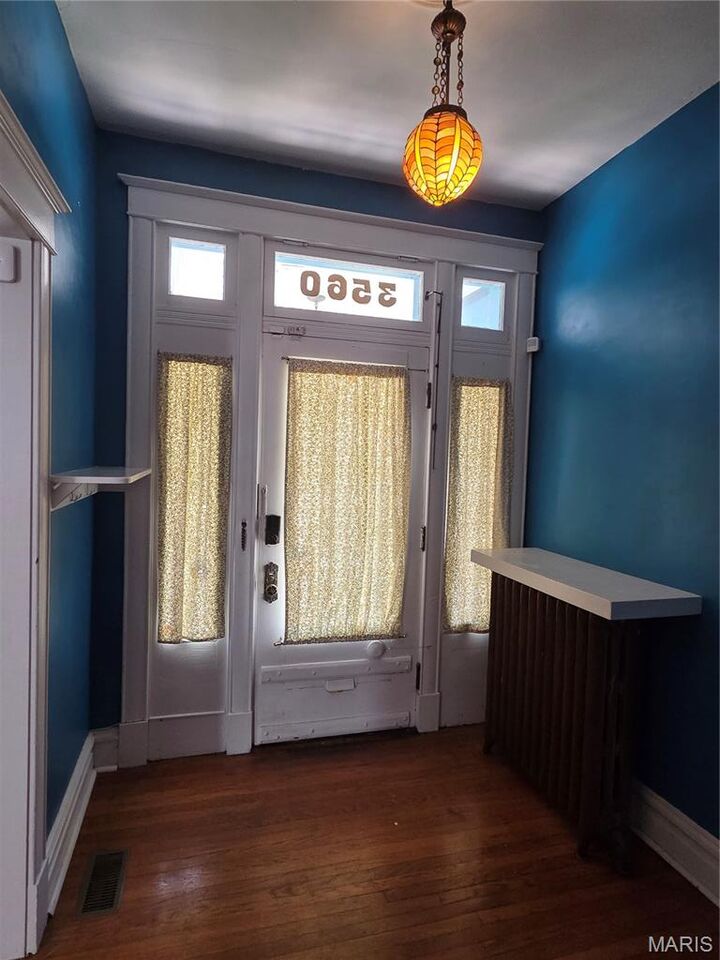
Step inside to find a welcoming center-hall layout, gorgeous hardwood floors, soaring approximately 10-foot ceilings, original millwork, built-in bookcases, and a classic fireplace that adds warmth and character to the living space. The spacious open floor plan is perfect for gatherings, while the bright kitchen features a skylight and stainless-steel appliances.
The home's three bedrooms provide flexible space for family, guests, a home office, or hobbies. Save the wear and tear on your back by enjoying the convenient main floor laundry. No need to haul those clothes up and down the stairs.
And then there’s the basement. It's unfinished, walk-out, and wonderfully full of potential — or, depending on your philosophy, the perfect place to put all the things you don't want anyone else to see.
Location is a major highlight. Situated just minutes from **Tower Grove Park** and only a few blocks from the vibrant **South Grand** district, you'll have easy access to restaurants, cafes, shops, parks, and neighborhood amenities.