

Listing Courtesy of: MARIS - IDX as distributed by MLS GRID / Listed By: Tower Real Estate Group
3818 Blaine Avenue St Louis, MO 63110
Coming Soon (1 Days)
$349,900 (USD)
Description
MLS #:
26059312
26059312
Taxes
$972(2025)
$972(2025)
Lot Size
3,202 SQFT
3,202 SQFT
Type
Single-Family Home
Single-Family Home
Year Built
1900
1900
School District
St. Louis City
St. Louis City
Listed By
Eric Schultz, Tower Real Estate Group
Source
MARIS - IDX
Last checked Sep 15 2026 at 7:23 AM GMT+0000
MARIS - IDX
Last checked Sep 15 2026 at 7:23 AM GMT+0000
Bathroom Details
- Full Bathrooms: 2
- Half Bathroom: 1
Interior Features
- Dishwasher
- Kitchen Island
- Granite Counters
- Entrance Foyer
- Ceiling Fan(s)
- Laundry: Main Level
- Eat-In Kitchen
- Water Heater
- Refrigerator
- Gas Range
- Range Hood
Subdivision
- Dunde Place Add
Lot Information
- City Lot
Heating and Cooling
- Forced Air
- Central Air
- Ceiling Fan(s)
Basement Information
- Full
- Unfinished
Utility Information
- Utilities: Water Connected, Natural Gas Connected, Electricity Connected, Sewer Connected
- Sewer: Public Sewer
School Information
- Elementary School: Hodgen Elem.
- Middle School: Long Middle Community Ed. Center
- High School: Vashon High
Parking
- Alley Access
- Parking Pad
Stories
- Two
Living Area
- 1,530 sqft
Location
Disclaimer: Square footage is based on information available to agent, including County records. Information has not been verified by agent and should be verified by buyer.
Based on information submitted to the MLS GRID as of 9/15/2026 07:23. All data is obtained from various sources and may not have been verified by broker or MLS GRID. Supplied Open House Information is subject to change without notice. All information should be independently reviewed and verified for accuracy. Properties may or may not be listed by the office/agent presenting the information.

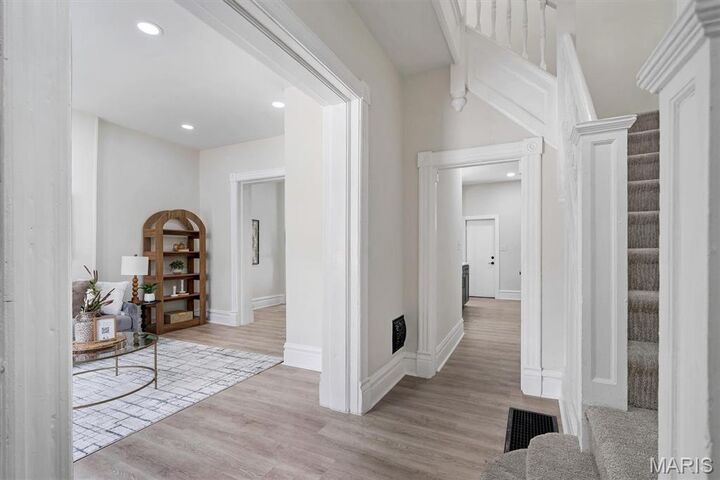
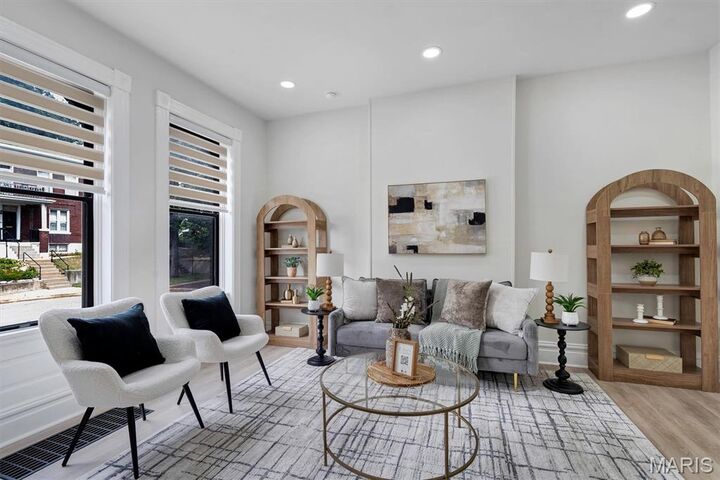
The main level is made for gathering — a welcoming living room leads into a stunning kitchen where solid surface counters, stainless steel appliances, and a large island create a natural hub for cooking and conversation. Just beyond, a separate dining area invites everyday meals or entertaining to spill over comfortably. A half bath and laundry round out the first floor, keeping daily life simple and convenient.
Head upstairs and you'll find three bedrooms tucked away from the activity below, including a private primary retreat with its own ensuite bath. A second full bathroom, also freshly renovated, serves the remaining bedrooms with plenty of room for family or guests.
Outside, a fenced backyard offers a private space to relax, while a two-car parking pad adds welcome everyday convenience.
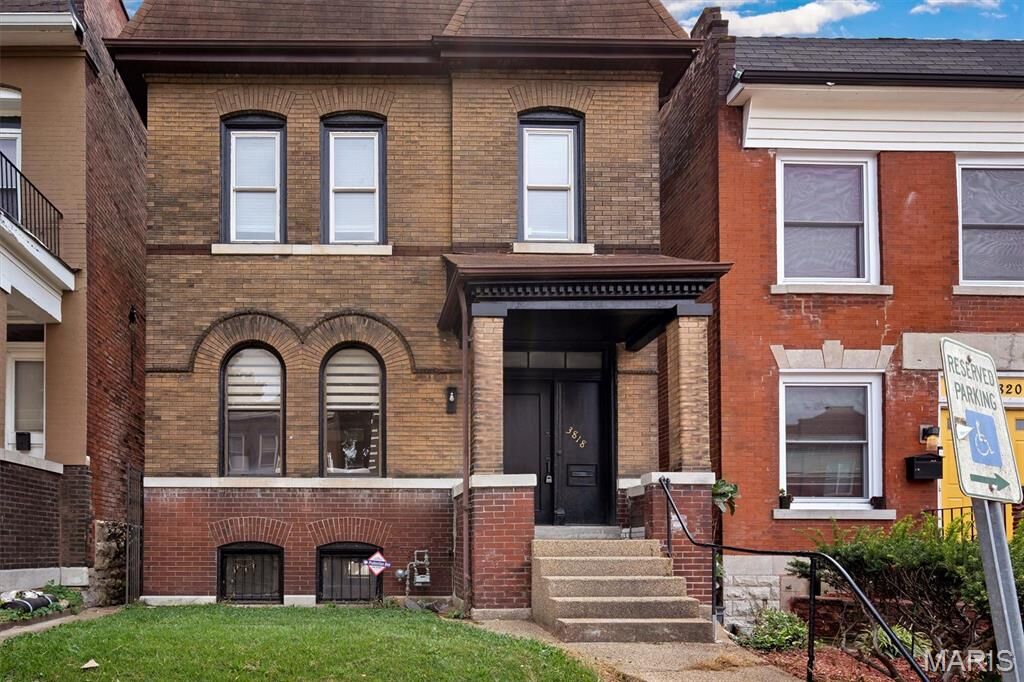
That same sense of ease extends beyond the front door. Set in St. Louis's Tiffany neighborhood, the home sits on a walkable, tree-lined street. Classic brick architecture gives the area its character, and nearby Tiffany Park offers a shady, community-focused green space. While being conveniently located near Cardinal Glennon and SLU Hospitals, you're also minutes away from a nice mix of local shops and restaurants.
A rare combination of full modern updates and a truly central location — this one won't last long!