

Listing Courtesy of: MARIS - IDX as distributed by MLS GRID / Listed By: Nettwork Global
6308 Sheppard Drive St Louis, MO 63123
Active (0 Days)
$175,000 (USD)
OPEN HOUSE TIMES
-
OPENSat, Oct 2412 noon - 2:00 pm
Description
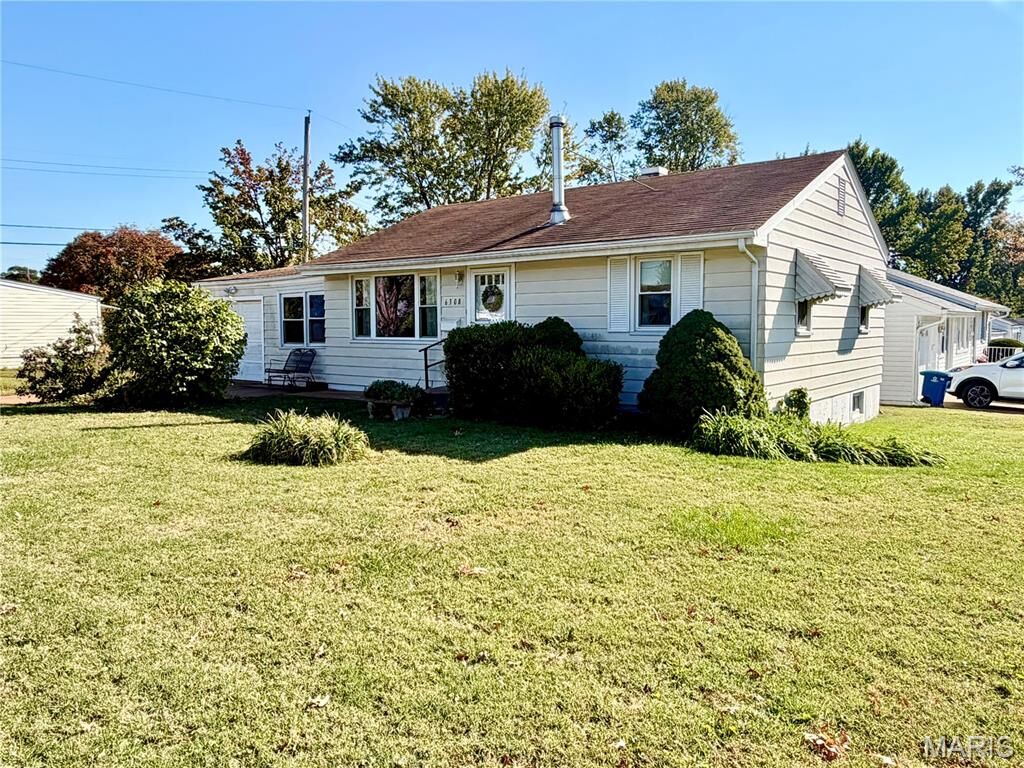
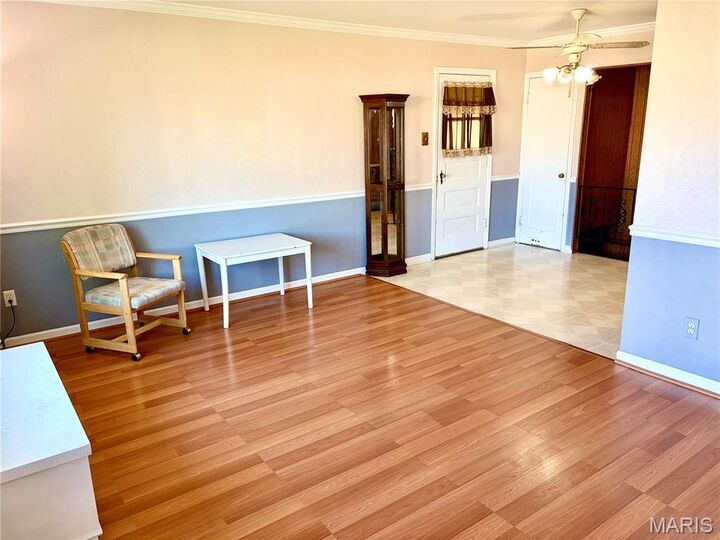
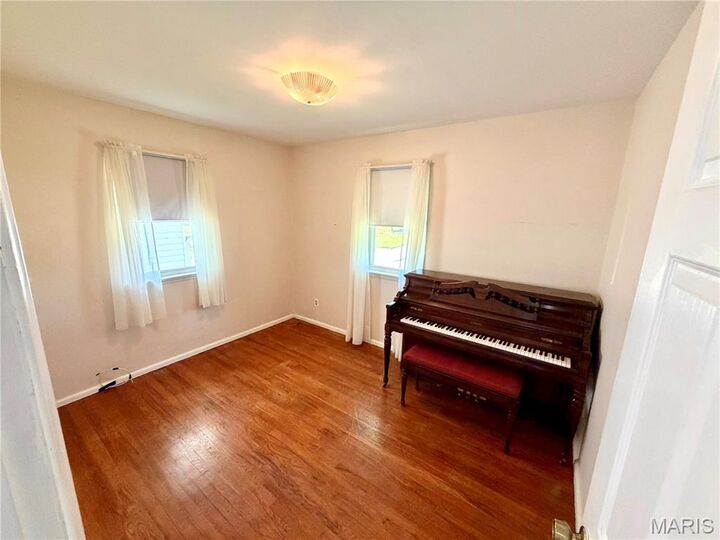
Calling all fixer uppers and investors! Adorable bungalow in Affton located on a large corner lot. The living room has laminate flooring and a large window, letting in tons of natural light. The kitchen has an electric cooktop stove & range, a space saver microwave, dishwasher, & refrigerator. You'll love the hardwood flooring in both bedrooms and the recently updated bathroom that has a walk in shower with handrails. There's extra space for entertaining in the partially finished basement. A 21ft x 7.5 ft breezeway, that could be used as a workshop or office, connects the home to a 1 car garage. The seller had extensive sewer lateral work done in the past year and the furnace is less than 8 years old. This home was well loved for many years and has great potential as an investment property, starter home, or downsized home- it's just waiting for your finishing touches! The seller prefers to sell the home as is and will not do any credits or repairs. Buyers will be responsible for all inspections, including the occupancy inspection required by St. Louis County. The home is for sale only, NOT for rent. This one truly is a diamond in the rough!
MLS #:
26068309
26068309
Taxes
$2,716(2025)
$2,716(2025)
Lot Size
7,501 SQFT
7,501 SQFT
Type
Single-Family Home
Single-Family Home
Year Built
1953
1953
School District
Affton 101
Affton 101
County
St. Louis County
St. Louis County
Listed By
Amy Eilering, Nettwork Global
Source
MARIS - IDX
Last checked Oct 24 2026 at 7:31 AM GMT+0000
MARIS - IDX
Last checked Oct 24 2026 at 7:31 AM GMT+0000
Bathroom Details
- Full Bathroom: 1
Interior Features
- Laundry: In Basement
- Electric Range
- Microwave
- Disposal
- Dishwasher
- Pantry
- Open Floorplan
- Eat-In Kitchen
- Refrigerator
- Storage
- Shower
- Workshop/Hobby Area
- Electric Cooktop
Subdivision
- Gardenville Hills
Lot Information
- Near Public Transit
- Level
- Corner Lot
Heating and Cooling
- Forced Air
- Gas
- Central Air
- Ceiling Fan(s)
- Attic Fan
- Electric
Basement Information
- 8 Ft + Pour
Exterior Features
- Roof: Asphalt
Utility Information
- Utilities: Cable Available
- Sewer: Public Sewer
School Information
- Elementary School: Mesnier Primary School
- Middle School: Rogers Middle
- High School: Affton High
Garage
- Attached Garage
Parking
- Garage
- Driveway
- Concrete
- Attached
Stories
- One
Living Area
- 988 sqft
Location
Disclaimer: Square footage is based on information available to agent, including County records. Information has not been verified by agent and should be verified by buyer.
Based on information submitted to the MLS GRID as of 10/24/2026 07:31. All data is obtained from various sources and may not have been verified by broker or MLS GRID. Supplied Open House Information is subject to change without notice. All information should be independently reviewed and verified for accuracy. Properties may or may not be listed by the office/agent presenting the information.
