

Listing Courtesy of: MARIS - IDX as distributed by MLS GRID / Listed By: Real Broker LLC
6939 Weber Road St Louis, MO 63123
Coming Soon
$550,000 (USD)
Description
MLS #:
26067352
26067352
Taxes
$4,290(2025)
$4,290(2025)
Lot Size
0.5 acres
0.5 acres
Type
Single-Family Home
Single-Family Home
Year Built
1920
1920
School District
Affton 101
Affton 101
County
St. Louis County
St. Louis County
Listed By
Gretchen Kingma, Real Broker LLC
Source
MARIS - IDX
Last checked Oct 21 2026 at 1:36 PM GMT+0000
MARIS - IDX
Last checked Oct 21 2026 at 1:36 PM GMT+0000
Bathroom Details
- Full Bathrooms: 2
- Half Bathroom: 1
Subdivision
- Blaine Lt Pt 1 Resub
Lot Information
- Level
- Landscaped
- Front Yard
- Corner Lot
- Back Yard
Heating and Cooling
- Forced Air
- Central Air
- Ceiling Fan(s)
Basement Information
- 8 Ft + Pour
Utility Information
- Utilities: Electricity Connected, Phone Available
- Sewer: Public Sewer
School Information
- Elementary School: Gotsch/Mesnier
- Middle School: Rogers Middle
- High School: Affton High
Stories
- Two
Living Area
- 2,566 sqft
Location
Disclaimer: Square footage is based on information available to agent, including County records. Information has not been verified by agent and should be verified by buyer.
Based on information submitted to the MLS GRID as of 10/21/2026 13:36. All data is obtained from various sources and may not have been verified by broker or MLS GRID. Supplied Open House Information is subject to change without notice. All information should be independently reviewed and verified for accuracy. Properties may or may not be listed by the office/agent presenting the information.

Tell you more? I sure will.
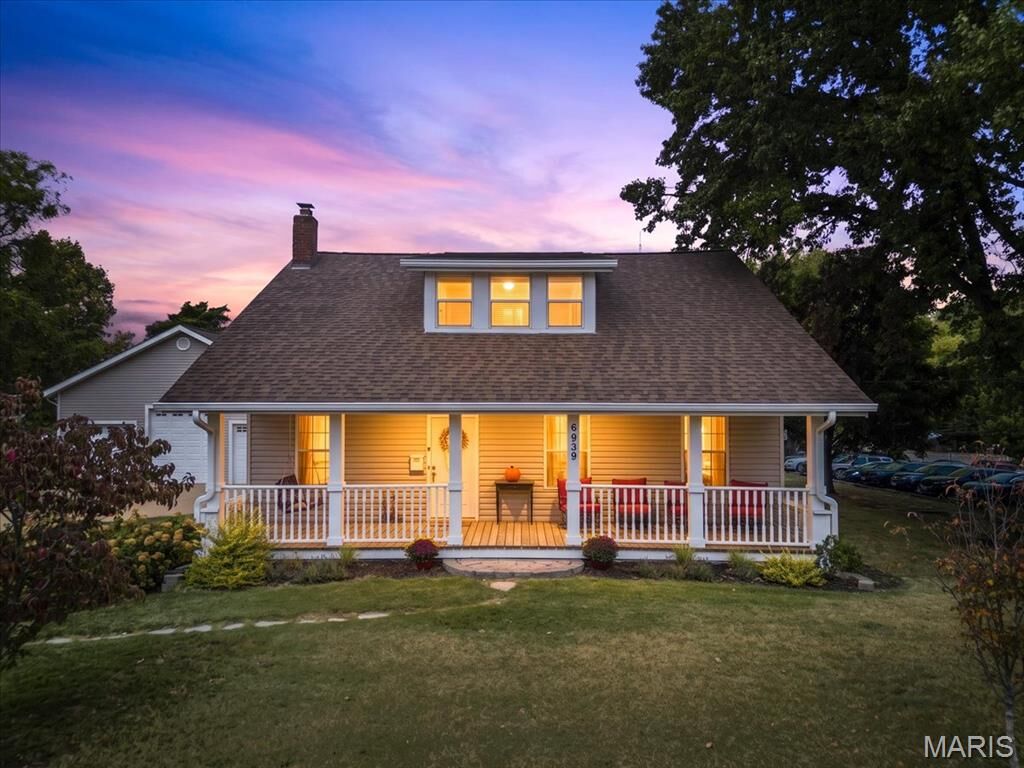
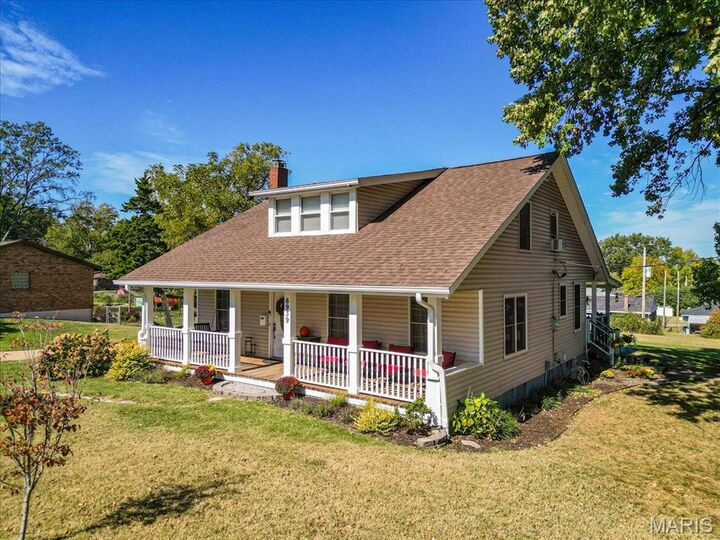
This meticulously maintained Cape Cod brings the charm with TWO full porches—one in front and one out back. Morning coffee or evening wind-down? You’ve got options.
Inside, you’ll find four bedrooms—all with brand-new carpet—including a main-floor primary and main-floor full bath, plus main-floor laundry. A dedicated dining room opens to a spacious living room, and the updated kitchen has an island everyone will inevitably gather around. You know the one.
And that’s just the first floor.
Upstairs are three generously sized bedrooms and another full bath. Downstairs? Even more living space. Movie nights, game days, the ultimate hangout spot… take your pick.
And the cherry on top? A brand-new roof.
Now, about that garage. Because it deserves its own moment.
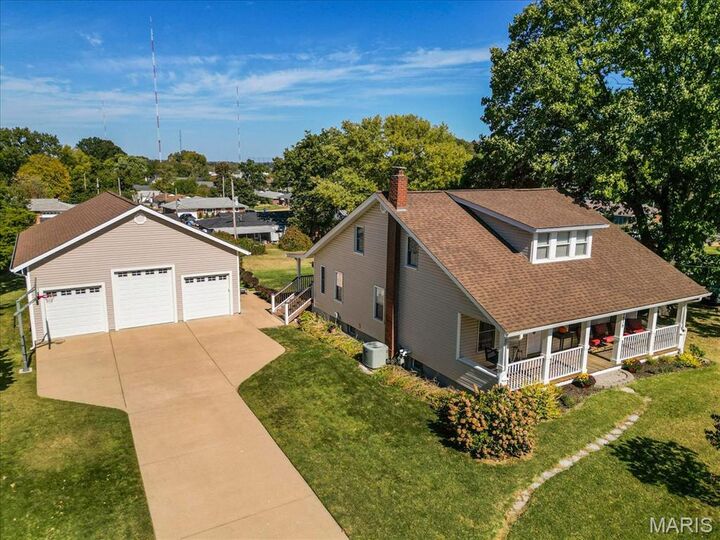
We’re talking approximately 1,300 square feet with soaring ceilings and room to dream: a car lift? RV or boat storage? Bring your measurements and your big ideas. There’s in-floor heating tubing already installed (just add the heating equipment), piping and a dedicated spot for an air compressor, plus an attic fan.
And then there’s approximately 250 square feet of heated and cooled bonus space, currently used as an office. Work-from-home headquarters? Garage gym? Yoga studio? You tell me.
Space to spread out. Space for your hobbies. And two porches to sit back and enjoy it all.
**INTERIOR PHOTOS TO BE ADDED 10/31. OPEN HOUSE 11/1 @ 1 PM**