

Listing Courtesy of: MARIS - IDX as distributed by MLS GRID / Listed By: Platinum Realty Of St. Louis
7613 Virginia Avenue St Louis, MO 63111
Active (1 Days)
$184,900 (USD)
Description
MLS #:
26066516
26066516
Taxes
$996(2025)
$996(2025)
Lot Size
3,498 SQFT
3,498 SQFT
Type
Single-Family Home
Single-Family Home
Year Built
1893
1893
School District
St. Louis City
St. Louis City
Listed By
Florence Dewan, Platinum Realty Of St. Louis
Source
MARIS - IDX
Last checked Oct 28 2026 at 10:36 AM GMT+0000
MARIS - IDX
Last checked Oct 28 2026 at 10:36 AM GMT+0000
Bathroom Details
- Full Bathrooms: 2
Interior Features
- Disposal
- Laundry: Main Level
- Stainless Steel Appliance(s)
- Free-Standing Electric Range
- Laundry: Electric Dryer Hookup
- Free-Standing Refrigerator
- Dryer
- Laundry: In Hall
- Washer/Dryer Stacked
- Cooktop
- Range Hood
- Electric Cooktop
- Laundry: Laundry Closet
Subdivision
- Ivory John C
Lot Information
- Level
Heating and Cooling
- Forced Air
- Electric
- Central Air
Basement Information
- Concrete
- Sump Pump
- Unfinished
Utility Information
- Utilities: Water Connected, Electricity Connected, Sewer Connected
- Sewer: Public Sewer
School Information
- Elementary School: Woerner Elem.
- Middle School: Lyon-Blow Middle
- High School: Roosevelt High
Parking
- Garage
- Detached
- Alley Access
Stories
- One and One Half
Living Area
- 1,087 sqft
Location
Disclaimer: Square footage is based on information available to agent, including County records. Information has not been verified by agent and should be verified by buyer.
Based on information submitted to the MLS GRID as of 10/28/2026 10:36. All data is obtained from various sources and may not have been verified by broker or MLS GRID. Supplied Open House Information is subject to change without notice. All information should be independently reviewed and verified for accuracy. Properties may or may not be listed by the office/agent presenting the information.

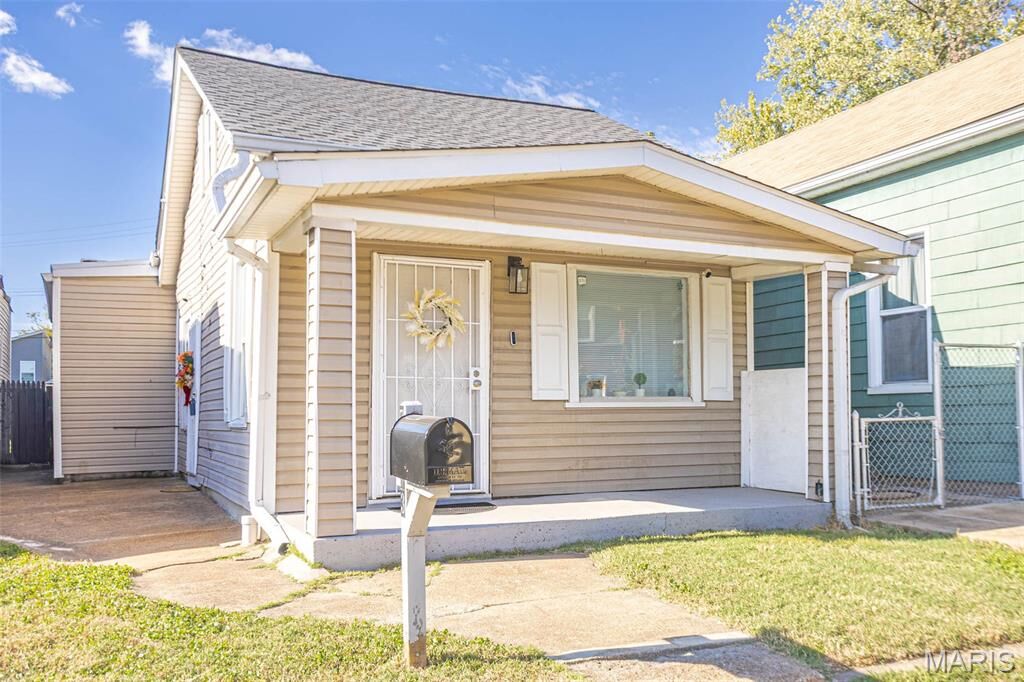
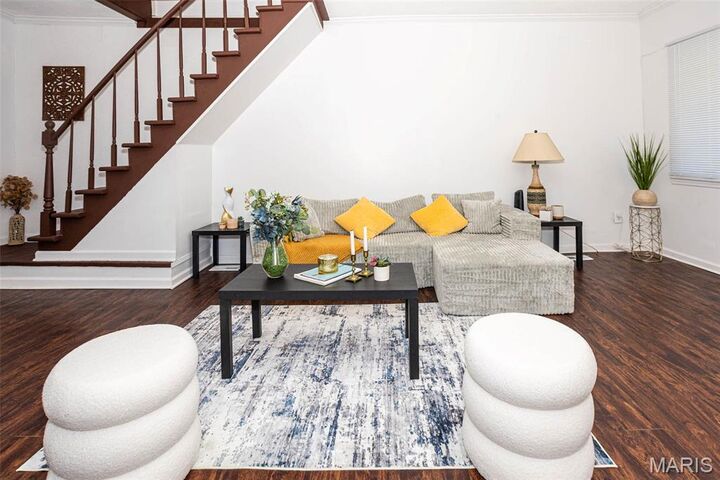
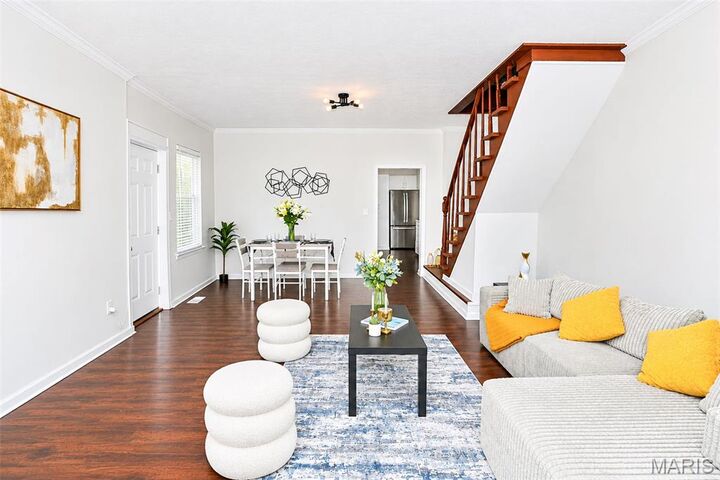
Fall in love with this beautifully renovated, cottage-style home, where timeless charm meets modern living! Featuring an open, inviting layout, gorgeous luxury flooring, and an original wooden staircase, this home is full of character. The spacious kitchen offers the perfect setting for preparing meals and gathering with family and friends. A private primary bedroom creates a peaceful retreat, while the upstairs bedroom offers wonderful flexibility as a guest room, home office, or creative space. Enjoy the convenience of main-floor laundry and an additional office area. Thoughtfully updated from top to bottom, the home features a new roof, plumbing, electrical, and more! Outside, a generous garage offers space for nearly two cars. Nestled in a charming neighborhood near a small shopping area, parks, schools, and a church, this home offers the warmth of a close-knit community with everyday conveniences just a short walk away. Charming, inviting, and move-in ready—this is a home you’ll fall in love with!