

Listing Courtesy of: MARIS - IDX as distributed by MLS GRID / Listed By: Re/Max Results
915 Olive Street 1404 St Louis, MO 63101
Active (1 Days)
$189,900 (USD)
Description
MLS #:
26061391
26061391
Taxes
$2,888(2025)
$2,888(2025)
Lot Size
0.68 acres
0.68 acres
Type
Condo
Condo
Year Built
2008
2008
School District
St. Louis City
St. Louis City
Listed By
Adam Briggs, Re/Max Results
Source
MARIS - IDX
Last checked Sep 23 2026 at 8:01 AM GMT+0000
MARIS - IDX
Last checked Sep 23 2026 at 8:01 AM GMT+0000
Bathroom Details
- Full Bathroom: 1
Interior Features
- Microwave
- Disposal
- Dishwasher
- Washer
- Refrigerator
- Built-In Electric Oven
- Ice Maker
- Stainless Steel Appliance(s)
- Dryer
- Electric Water Heater
- Accessibility: Accessible Closets
- Accessibility: Accessible Bedroom
- Washer/Dryer Stacked
- Accessibility: Accessible Full Bath
- Accessibility: Accessible Approach With Ramp
- Accessibility: Accessible Common Area
- Accessibility: Common Area
- Accessibility: Accessible Kitchen
- Accessibility: Accessible Entrance
- Accessibility: Accessible Doors
- Built-In Electric Range
- Accessibility: Accessible Washer/Dryer
Community Information
- Clubhouse
- Outside Management
- Parking
- Fitness Center
- Storage
- Elevator(s)
- Game Room
- Roof Deck
- Service Elevator(s)
Subdivision
- The Syndicate
Lot Information
- Near Public Transit
- Level
- City Lot
Heating and Cooling
- Forced Air
- Electric
- Central Air
Homeowners Association Information
- Dues: $428/Monthly
Utility Information
- Utilities: Water Connected, Electricity Connected, Underground Utilities, Sewer Connected, Cable Connected
- Sewer: Public Sewer
School Information
- Elementary School: Peabody Elem.
- Middle School: L'Ouverture Middle
- High School: Vashon High
Stories
- One
Living Area
- 1,020 sqft
Location
Disclaimer: Square footage is based on information available to agent, including County records. Information has not been verified by agent and should be verified by buyer.
Based on information submitted to the MLS GRID as of 9/23/2026 08:01. All data is obtained from various sources and may not have been verified by broker or MLS GRID. Supplied Open House Information is subject to change without notice. All information should be independently reviewed and verified for accuracy. Properties may or may not be listed by the office/agent presenting the information.

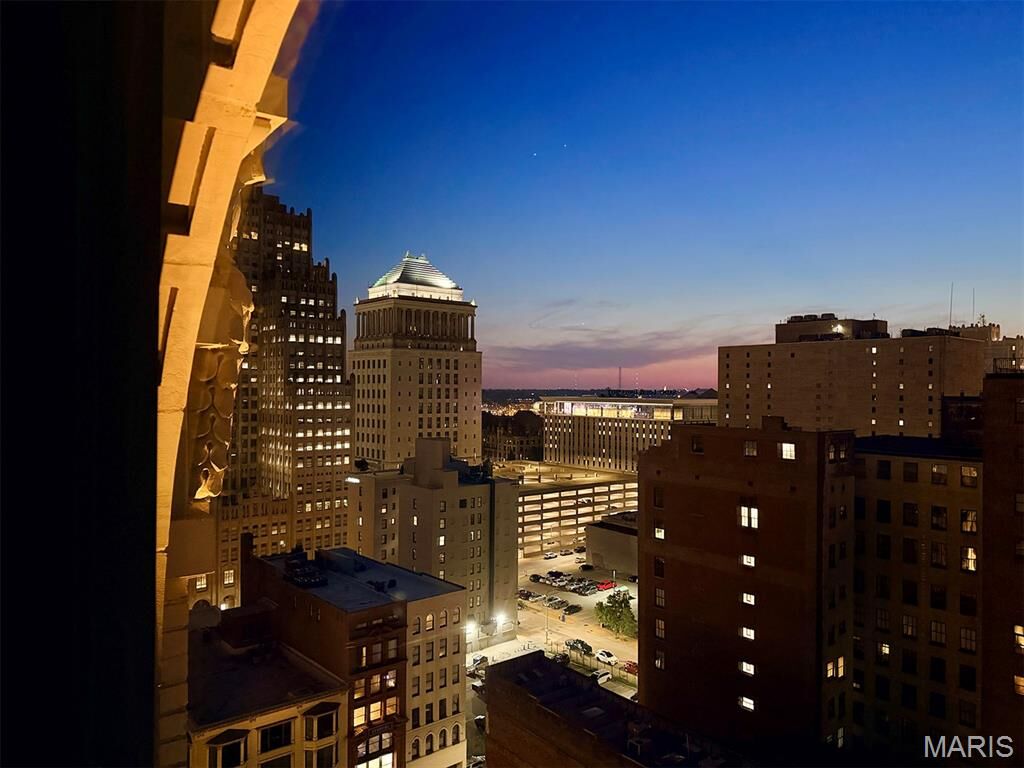
And condo 1404 is a perfect example of a premier residence within the building to complement its prestigious address. Located on the 14th floor—the building’s only floor featuring distinctive arched windows—this spacious one-bedroom residence combines sophisticated design, an efficient floor plan and an elevated western perspective that frames beautiful sunset views at the end of each day.
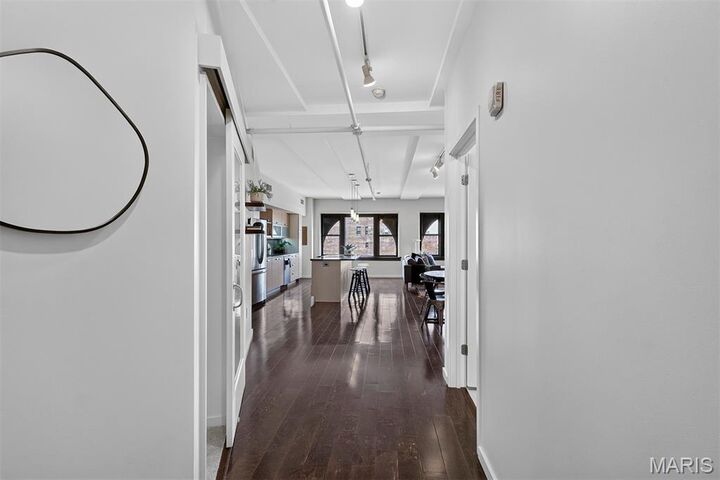
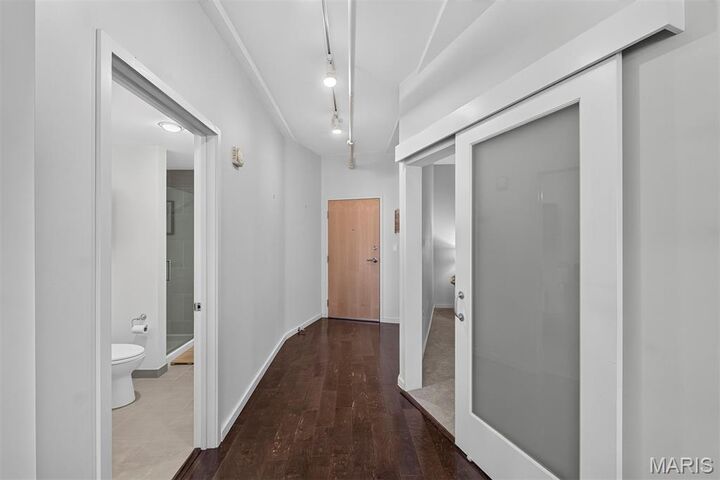
Inside, the residence offers a remarkably efficient floor plan where every square foot has a purpose. The living room flows naturally into the open kitchen, creating a comfortable space for both everyday living and entertaining, while two large windows fill the main living area with natural light and showcase the western views. A center island anchors the kitchen, complemented by beautifully rich, dark wood flooring that adds warmth and sophistication throughout the living spaces. Just off the kitchen, a dedicated space is perfectly suited for a dining table or, perhaps even better, a stylish home office. The private bedroom is generously sized and features an enormous walk-in closet, providing the storage that is so often missing from downtown one-bedroom residences. A convenient utility room just off the kitchen houses a high-end washer and dryer while also providing additional in-unit storage. The residence also includes private garage parking in the heated garage with EV capabilities, along with a private storage cage conveniently located in a climate-controlled room within the building.
And there may be no better time to be part of downtown. A new era of investment and activity is taking shape, with the highly anticipated Wash Ave Food Hall expected to open this fall, adding another destination for dining and entertainment just blocks away. Downtown has also taken another important step forward with the establishment of the Downtown St. Louis Sports & Entertainment Community Improvement District, while new state legislation signed by Governor Mike Kehoe expands development incentives designed to encourage investment and redevelopment in downtown St. Louis. Together, these initiatives signal a renewed commitment to downtown’s future—and make The Syndicate an especially compelling place to call home as that momentum continues to build.