

Listing Courtesy of: MARIS - IDX as distributed by MLS GRID / Listed By: Keller Williams Pinnacle
2527 Nathan Drive Unincorporated, MO 63136
Active (1 Days)
$164,500 (USD)
OPEN HOUSE TIMES
-
OPENSat, Nov 2110:00 am - 12 noon
Description
MLS #:
26072588
26072588
Taxes
$2,765(2025)
$2,765(2025)
Lot Size
8,398 SQFT
8,398 SQFT
Type
Single-Family Home
Single-Family Home
Year Built
1963
1963
School District
Hazelwood
Hazelwood
County
St. Louis County
St. Louis County
Listed By
Alice Davis-Wiley, Keller Williams Pinnacle
Source
MARIS - IDX
Last checked Nov 19 2026 at 7:34 AM GMT+0000
MARIS - IDX
Last checked Nov 19 2026 at 7:34 AM GMT+0000
Bathroom Details
- Full Bathrooms: 2
Subdivision
- Hathaway Manor 21
Lot Information
- Some Trees
- Back Yard
Property Features
- Fireplace: Gas
Heating and Cooling
- Gas
- Central Air
Basement Information
- Unfinished
Utility Information
- Utilities: Electricity Connected
- Sewer: Public Sewer
School Information
- Elementary School: Keeven Elem.
- Middle School: East Middle
- High School: Hazelwood East High
Garage
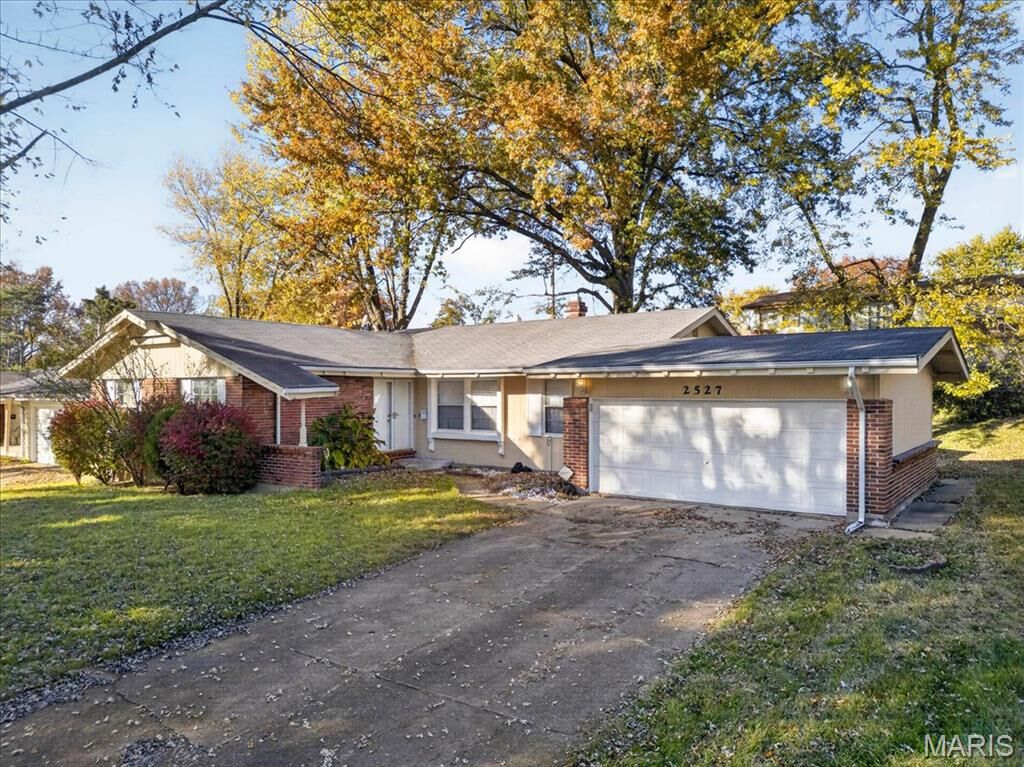
- Attached Garage
Parking
- Attached
- Off Street
Stories
- One
Living Area
- 1,660 sqft
Location
Disclaimer: Square footage is based on information available to agent, including County records. Information has not been verified by agent and should be verified by buyer.
Based on information submitted to the MLS GRID as of 11/19/2026 07:34. All data is obtained from various sources and may not have been verified by broker or MLS GRID. Supplied Open House Information is subject to change without notice. All information should be independently reviewed and verified for accuracy. Properties may or may not be listed by the office/agent presenting the information.

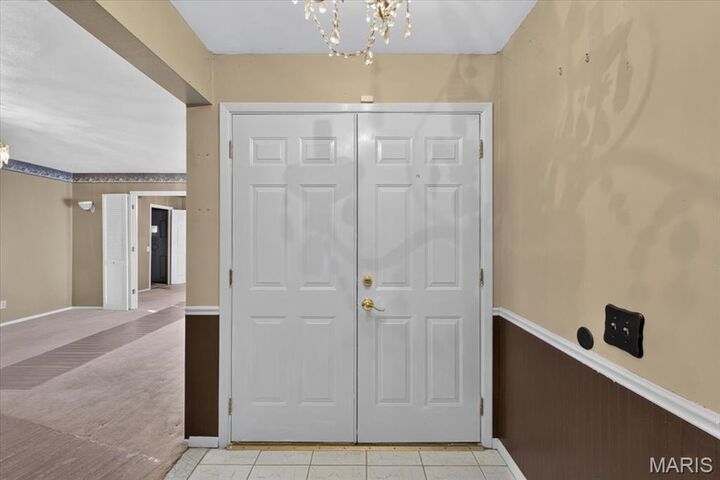
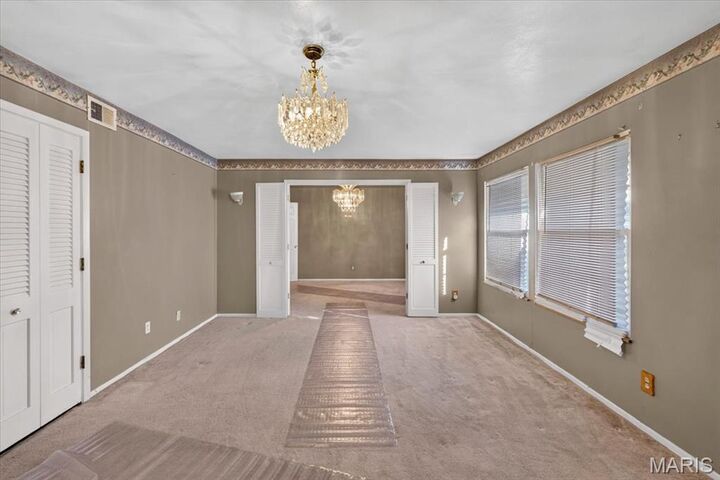
With generous living space, four bedrooms, and a versatile layout, this property presents an exciting opportunity for homeowners looking to personalize a home or investors seeking their next project. Bring your vision and explore the possibilities! Property is being offered AS-IS.