

Listing Courtesy of: MARIS - IDX as distributed by MLS GRID / Listed By: Poplar Bluff Realty Inc
110 E. Pine Street Van Buren, MO 63965
Active (1 Days)
$239,000 (USD)
Description
MLS #:
26067991
26067991
Taxes
$108(2025)
$108(2025)
Lot Size
7,405 SQFT
7,405 SQFT
Type
Single-Family Home
Single-Family Home
Year Built
2026
2026
School District
Van Buren R-I
Van Buren R-I
County
Carter County
Carter County
Listed By
Karen Chamberlain, Poplar Bluff Realty Inc
Source
MARIS - IDX
Last checked Oct 28 2026 at 10:36 AM GMT+0000
MARIS - IDX
Last checked Oct 28 2026 at 10:36 AM GMT+0000
Bathroom Details
- Full Bathroom: 1
Interior Features
- Microwave
- Dishwasher
- Free-Standing Gas Oven
- Washer/Dryer
- Free-Standing Refrigerator
- Free-Standing Gas Range
- Electric Water Heater
Subdivision
- Turley's Subdivision
Lot Information
- Level
- Front Yard
- Some Trees
- Back Yard
- Rectangular Lot
Heating and Cooling
- Forced Air
- Electric
- Propane
- Central Air
Utility Information
- Utilities: Water Connected, Electricity Connected, Sewer Connected
- Sewer: Public Sewer
School Information
- Elementary School: Van Buren Elem.
- Middle School: Van Buren High
- High School: Van Buren High
Stories
- Two
Living Area
- 1,500 sqft
Location
Disclaimer: Square footage is based on information available to agent, including County records. Information has not been verified by agent and should be verified by buyer.
Based on information submitted to the MLS GRID as of 10/28/2026 10:36. All data is obtained from various sources and may not have been verified by broker or MLS GRID. Supplied Open House Information is subject to change without notice. All information should be independently reviewed and verified for accuracy. Properties may or may not be listed by the office/agent presenting the information.

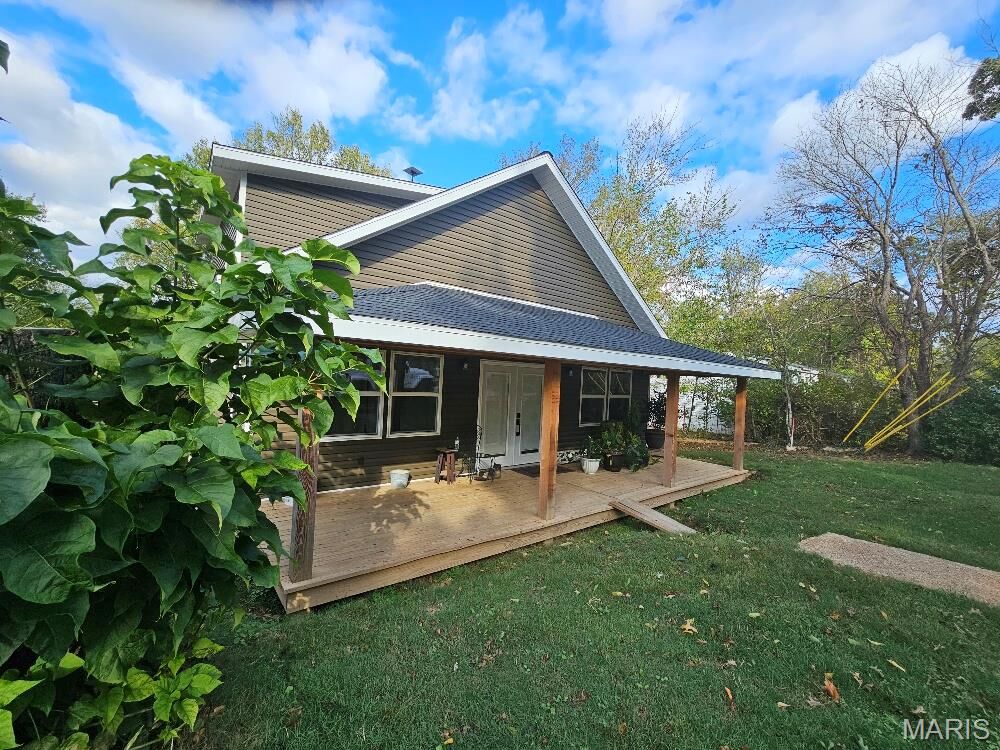
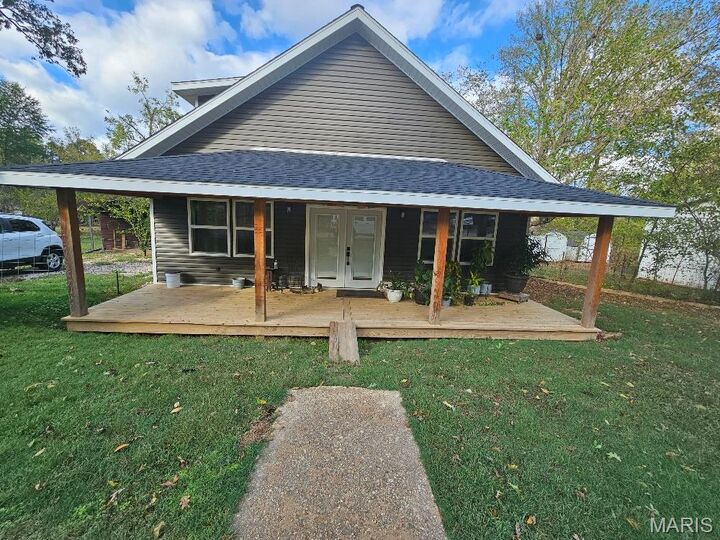
Built in 2026, this stunning Modern Craftsman-style home offers approximately 1,500 sq. ft. of thoughtfully designed living space, featuring 2 bedrooms, 1 oversized bathroom, and an impressive open-concept floor plan that combines modern comfort with rustic character!
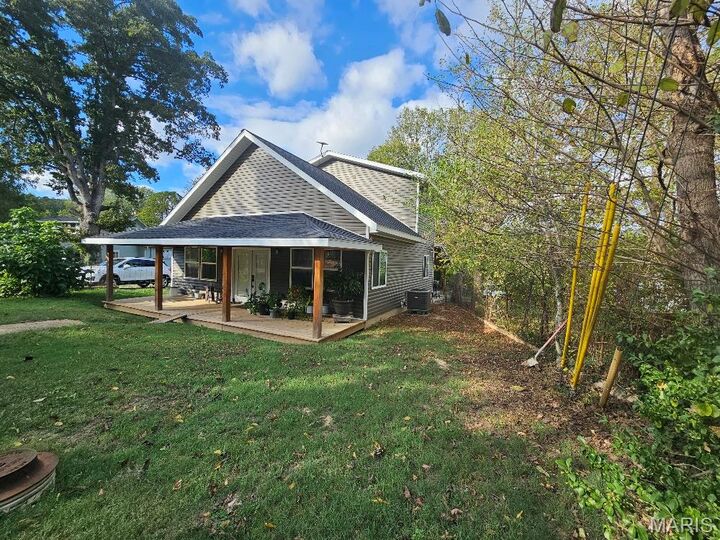
From the moment you arrive, the attractive exterior, contrasting trim, natural wood accents, and expansive covered front porch create an inviting first impression.
Step inside to discover soaring ceilings, beautiful wood-look flooring, recessed lighting, Pella windows, and smooth bullnose drywall corners throughout. The spacious open-concept living area offers plenty of room for traditional living room furniture PLUS a dedicated game room or entertainment area, with ample space for a pool table! Perfect for entertaining family and friends or providing additional recreational space for Airbnb guests.
One of the home's most distinctive features is the natural tree-trunk timber accent rising alongside the open wooden staircase, creating a stunning rustic focal point that adds warmth, character, and architectural interest to the contemporary interior.
The kitchen offers beautiful wood cabinetry, generous countertop space, and all-new stainless steel appliances, including a propane range and oven. The home's two bedrooms provide comfortable accommodations, while the oversized bathroom offers additional space and convenience. A dedicated laundry area adds everyday functionality.
Outdoor living is equally inviting! Enjoy the spacious covered front porch, a backyard pergola, and a covered concrete patio perfect for relaxing or entertaining. An additional concrete pad offers exciting possibilities for a future swimming pool or expanded outdoor recreational area.
INVESTMENT OPPORTUNITY! Currently operating as an income-producing Airbnb, this property offers excellent versatility as a full-time residence, vacation getaway, or short-term rental investment.
With its 2026 construction, distinctive architectural details, modern amenities, generous entertaining spaces, and income-producing potential, this one-of-a-kind property is ready to impress!
Whether you're searching for a beautiful place to call home or an investment opportunity, this property deserves a spot at the top of your list!