

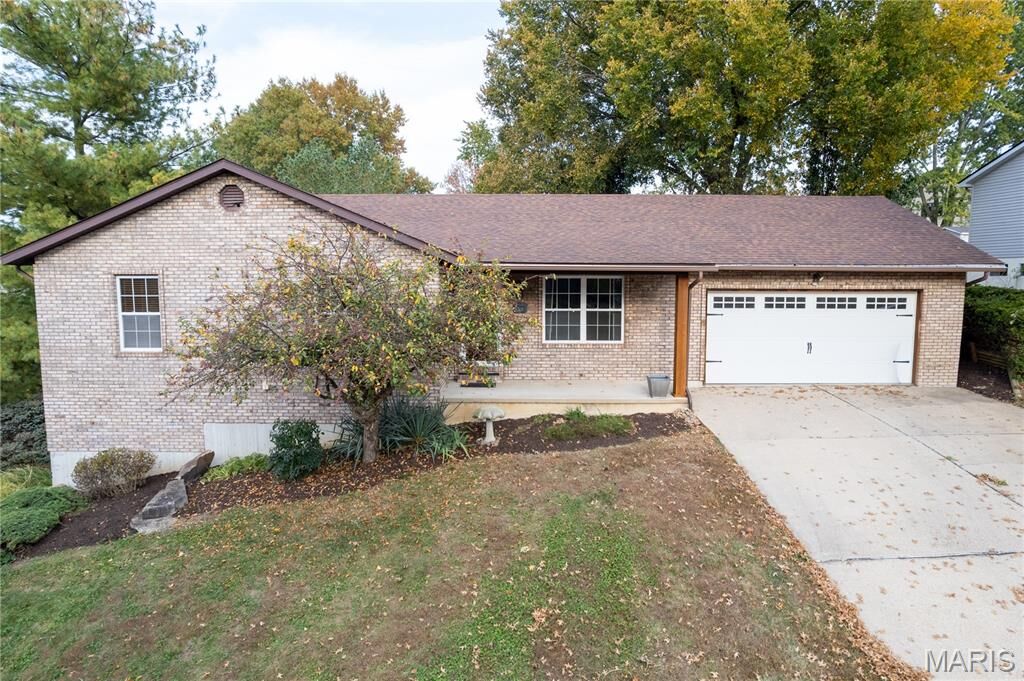
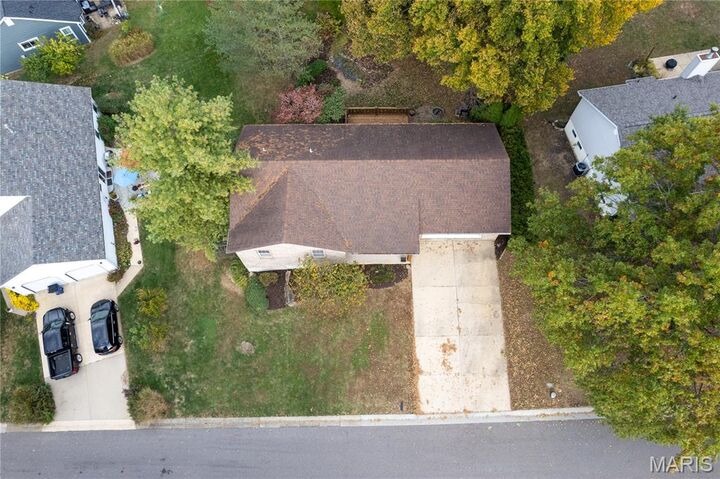
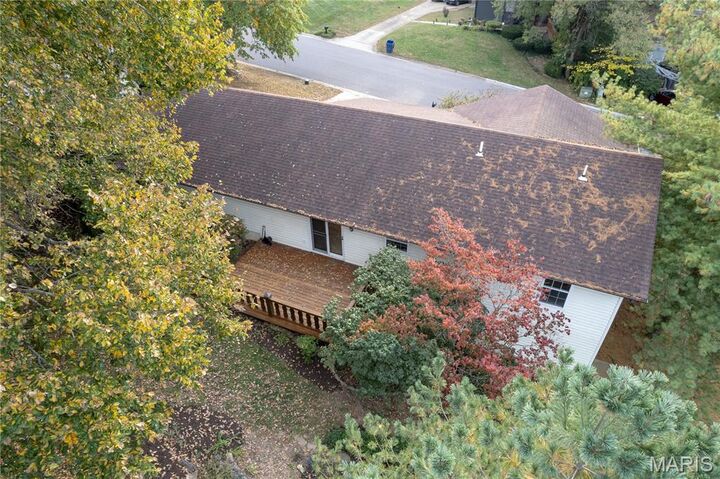
Listing Courtesy of: MARIS - IDX as distributed by MLS GRID / Listed By: Main St. Real Estate
25 Mike Alan Drive Washington, MO 63090
Active (1 Days)
$345,000 (USD)
MLS #:
26069959
26069959
Taxes
$2,034(2025)
$2,034(2025)
Lot Size
8,712 SQFT
8,712 SQFT
Type
Single-Family Home
Single-Family Home
Year Built
1994
1994
School District
Washington
Washington
County
Franklin County
Franklin County
Listed By
Trisha Van Weelden, Main St. Real Estate
Source
MARIS - IDX
Last checked Nov 4 2026 at 7:33 AM GMT+0000
MARIS - IDX
Last checked Nov 4 2026 at 7:33 AM GMT+0000
Bathroom Details
- Full Bathrooms: 3
Interior Features
- Dishwasher
- Tub
- Open Floorplan
- High Speed Internet
- Ceiling Fan(s)
- Breakfast Bar
- Laundry: Main Level
- Walk-In Closet(s)
- Eat-In Kitchen
- Laundry: Laundry Room
- Recessed Lighting
- Laundry: Washer Hookup
- Laundry: Electric Dryer Hookup
- Storage
- Shower
- Track Lighting
Subdivision
- Haase
Lot Information
- Front Yard
- Back Yard
- Gentle Sloping
- Pie Shaped Lot
Property Features
- Fireplace: Living Room
- Fireplace: Propane
Heating and Cooling
- Forced Air
- Electric
- Propane
- Central Air
- Ceiling Fan(s)
- Attic Fan
Basement Information
- Concrete
- Walk-Out Access
- Storage Space
- Bathroom
- 9 Ft + Pour
- Sleeping Area
- Finished
- French Drain
Exterior Features
- Roof: Architectural Shingle
Utility Information
- Utilities: Electricity Connected, Cable Available, Sewer Connected, Water Available
- Sewer: Public Sewer
School Information
- Elementary School: South Point Elem.
- Middle School: Washington Middle
- High School: Washington High
Garage
- Attached Garage
Parking
- Garage Faces Front
- Garage Door Opener
- Garage
- Driveway
Stories
- One
Living Area
- 2,360 sqft
Location
Disclaimer: Square footage is based on information available to agent, including County records. Information has not been verified by agent and should be verified by buyer.
Based on information submitted to the MLS GRID as of 11/4/2026 07:33. All data is obtained from various sources and may not have been verified by broker or MLS GRID. Supplied Open House Information is subject to change without notice. All information should be independently reviewed and verified for accuracy. Properties may or may not be listed by the office/agent presenting the information.

Description