

Listing Courtesy of: MARIS - IDX as distributed by MLS GRID / Listed By: Els Real Estate Group, LLC
5 W 12th Street Washington, MO 63090
Active (1 Days)
$239,900 (USD)
Description
MLS #:
26048643
26048643
Taxes
$1,341(2025)
$1,341(2025)
Lot Size
7,231 SQFT
7,231 SQFT
Type
Single-Family Home
Single-Family Home
Year Built
1993
1993
School District
Washington
Washington
County
Franklin County
Franklin County
Listed By
Jacob Stallmann, Els Real Estate Group, LLC
Source
MARIS - IDX
Last checked Sep 22 2026 at 11:54 AM GMT+0000
MARIS - IDX
Last checked Sep 22 2026 at 11:54 AM GMT+0000
Bathroom Details
- Full Bathrooms: 2
Interior Features
- Laundry: In Basement
- Disposal
- Dishwasher
- Open Floorplan
- High Speed Internet
- Ceiling Fan(s)
- Eat-In Kitchen
- Refrigerator
- Oven
- Range Hood
- Range
- Laminate Counters
Subdivision
- Mo Jan
Lot Information
- Few Trees
- Back Yard
- City Lot
- Cleared
Heating and Cooling
- Forced Air
- Electric
- Central Air
- Ceiling Fan(s)
Basement Information
- Bathroom
- Sleeping Area
Exterior Features
- Roof: Architectural Shingle
Utility Information
- Utilities: Water Connected, Electricity Connected, Sewer Connected
- Sewer: Public Sewer
School Information
- Elementary School: Washington West Elem.
- Middle School: Washington Middle
- High School: Washington High
Garage
- Attached Garage
Parking
- On Street
- Driveway
- Attached
Stories
- Two and a Half
Living Area
- 1,300 sqft
Location
Disclaimer: Square footage is based on information available to agent, including County records. Information has not been verified by agent and should be verified by buyer.
Based on information submitted to the MLS GRID as of 9/22/2026 11:54. All data is obtained from various sources and may not have been verified by broker or MLS GRID. Supplied Open House Information is subject to change without notice. All information should be independently reviewed and verified for accuracy. Properties may or may not be listed by the office/agent presenting the information.

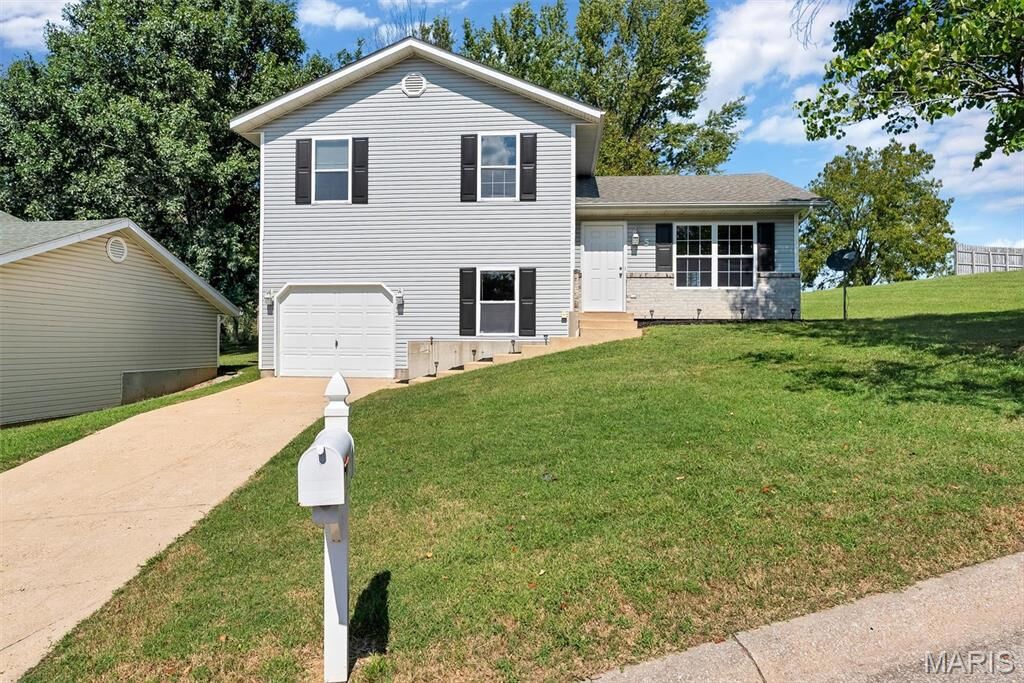
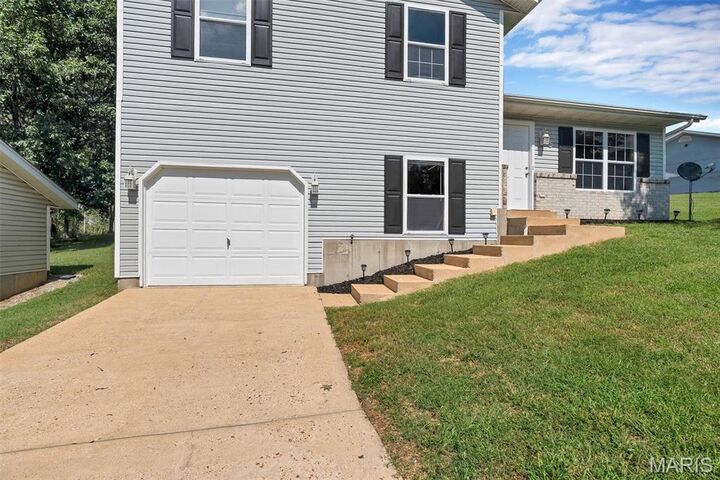
Outside, the exterior has been power-washed and polished, and the entrance has been neatly appointed for the next owner. The unexpected feature is the backyard. The yard has excellent usable space, with fresh mulch beds that give the landscaping cleaner lines, a large patio for grilling, and a fruit tree.
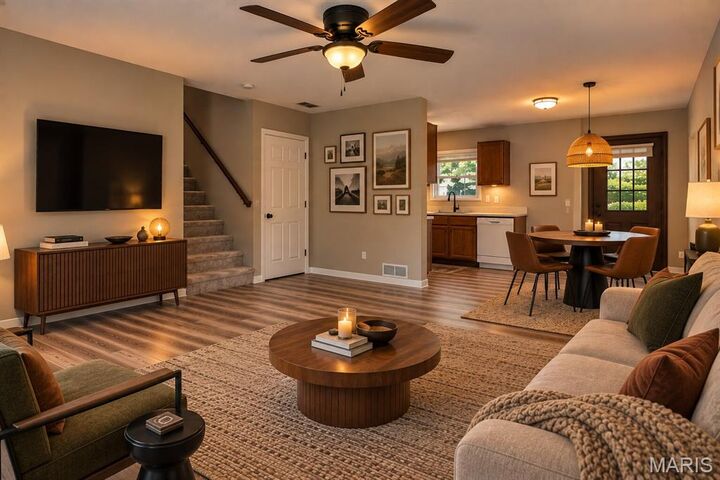
Here's the rundown on the updates: New LVP runs the entire main level, wall to wall, with no seams between rooms. New carpet upstairs. Every wall repainted top to bottom. New light fixtures. A brand-new kitchen countertop with a new sink faucet & brand-new dishwasher.
If you're looking for a place to call HOME, this property is worth a look. Minutes from Main Street, the riverfront, walkable local schools, and everything that makes downtown Washington worth walking to.
Move-in ready, a sensible price, and worth seeing in person. Schedule a showing Today!