

Listing Courtesy of: MARIS - IDX as distributed by MLS GRID / Listed By: Bsg Realty
415 Knothole Lane Wentzville, MO 63385
Active (140 Days)
$495,000 (USD)
Description
MLS #:
26064630
26064630
Taxes
$6,944(2025)
$6,944(2025)
Lot Size
0.32 acres
0.32 acres
Type
Single-Family Home
Single-Family Home
Year Built
2022
2022
School District
Wentzville R-Iv
Wentzville R-Iv
County
St. Charles County
St. Charles County
Listed By
Janette Avalos De Conte, Bsg Realty
Source
MARIS - IDX
Last checked Oct 12 2026 at 11:35 AM GMT+0000
MARIS - IDX
Last checked Oct 12 2026 at 11:35 AM GMT+0000
Bathroom Details
- Full Bathrooms: 3
Interior Features
- Separate Shower
- Pantry
- Open Floorplan
- Kitchen Island
- Granite Counters
- Ceiling Fan(s)
- Laundry: Main Level
- Walk-In Closet(s)
- Eat-In Kitchen
- Double Vanity
- Stainless Steel Appliance(s)
- Soaking Tub
- Recessed Lighting
- Dining/Living Room Combo
Community Information
- Association Management
Subdivision
- Timber Trace #4
Lot Information
- Landscaped
- Front Yard
- Adjoins Wooded Area
- Back Yard
Property Features
- Fireplace: Family Room
Heating and Cooling
- Forced Air
- Central Air
- Ceiling Fan(s)
Basement Information
- Partially Finished
- Walk-Out Access
Homeowners Association Information
- Dues: $195/Annually
Exterior Features
- Roof: Architectural Shingle
Utility Information
- Utilities: Water Connected, Natural Gas Connected, Electricity Connected, Cable Available, Sewer Connected
- Sewer: Public Sewer
School Information
- Elementary School: Heritage Elem.
- Middle School: Wentzville Middle
- High School: Holt Sr. High
Garage
- Attached Garage
Stories
- One
Living Area
- 2,776 sqft
Location
Disclaimer: Square footage is based on information available to agent, including County records. Information has not been verified by agent and should be verified by buyer.
Based on information submitted to the MLS GRID as of 10/12/2026 11:35. All data is obtained from various sources and may not have been verified by broker or MLS GRID. Supplied Open House Information is subject to change without notice. All information should be independently reviewed and verified for accuracy. Properties may or may not be listed by the office/agent presenting the information.

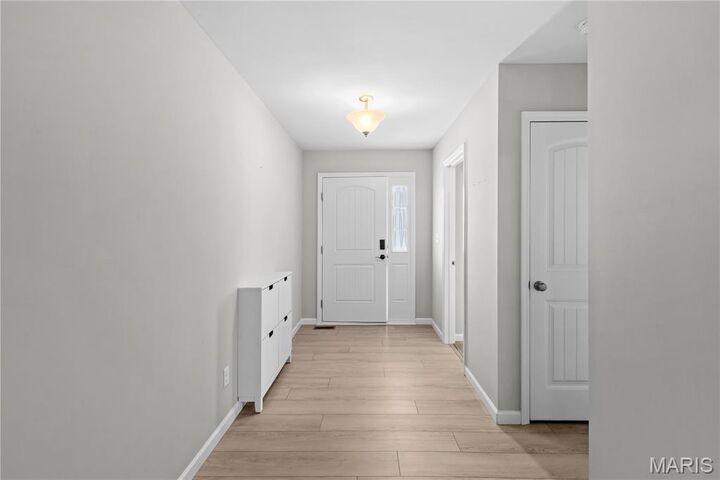
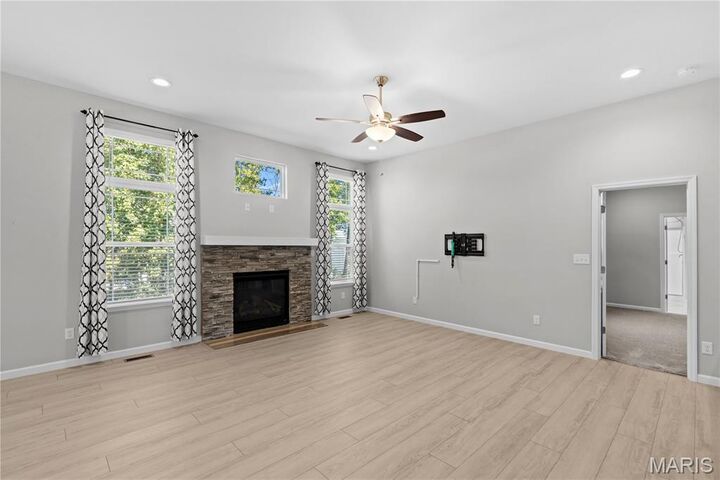
Step inside to a bright, open floor plan where the kitchen, dining and living spaces come together naturally. The kitchen features abundant white cabinetry, granite countertops, stainless steel appliances and a large center island with seating. Just beyond, the spacious great room is anchored by a stone-accented fireplace, while high ceilings and large windows fill the space with natural light. It’s an easy layout for everyday living and just as comfortable when it’s time to entertain.
The primary suite offers a retreat of its own with a tray ceiling, generous proportions and an oversized walk-in closet. The private bath features dual vanities, a freestanding soaking tub and separate shower. Additional bedrooms and another full bath round out the main level.
Step outside onto the low-maintenance composite deck overlooking the spacious .32-acre lot and tree-lined backdrop. Whether it’s morning coffee, grilling with friends or simply unwinding at the end of the day, the outdoor space gives you plenty of room to enjoy.
And there’s much more downstairs. More than 1,100 sq. ft. of finished lower-level space gives this ranch an entirely different level of versatility. A large family room provides a second gathering space, while the fourth bedroom and third full bath create comfortable accommodations for overnight guests. There’s also a dedicated office for working from home, plus additional space for recreation, hobbies or whatever fits your lifestyle.
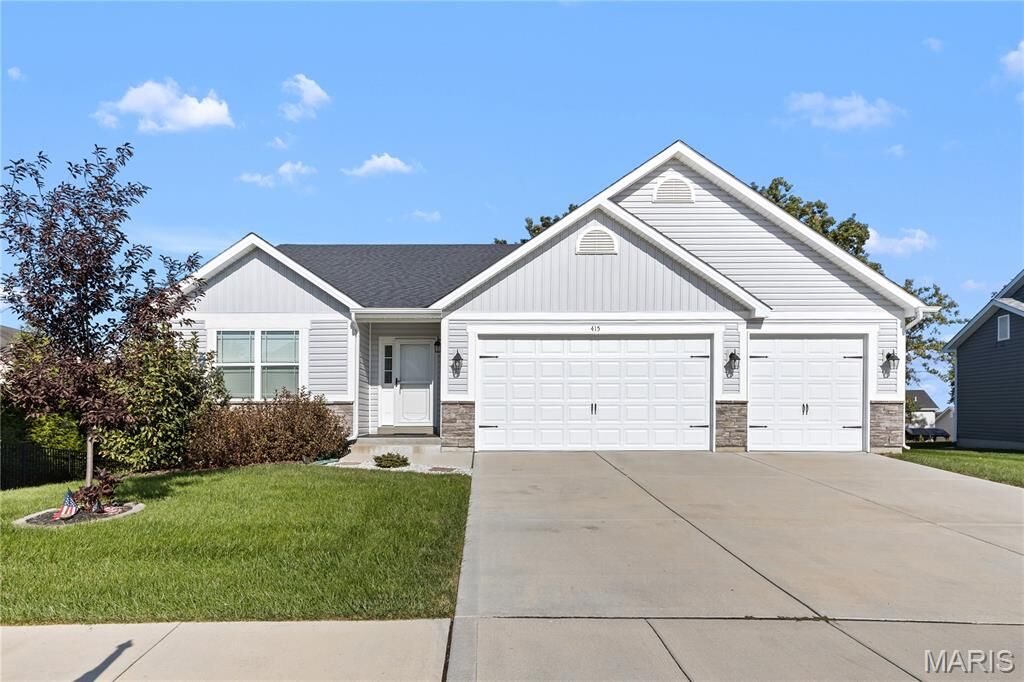
Altogether, 415 Knothole Lane offers 2,776 finished sq. ft., 4 bedrooms, 3 full baths, a 3-car garage and a .32-acre lot—an impressive combination for buyers who love the convenience of a ranch but don’t want to compromise on space. The home is located in the Wentzville School District, which earned a 90% score on Missouri’s 2025 Annual Performance Report while maintaining accreditation, and is served by Heritage Elementary, Wentzville Middle and Holt High School.
Only four years young and offering space to gather, space to retreat and flexibility for whatever comes next, this is ranch living without sacrificing room. Welcome Home!