

Listing Courtesy of: MARIS - IDX as distributed by MLS GRID / Listed By: Platinum Realty Of St. Louis
620 Grayhawk Circle Wentzville, MO 63385
Coming Soon
$309,000 (USD)
Description
MLS #:
26050456
26050456
Taxes
$3,408(2025)
$3,408(2025)
Lot Size
5,480 SQFT
5,480 SQFT
Type
Single-Family Home
Single-Family Home
Year Built
2005
2005
School District
Wentzville R-Iv
Wentzville R-Iv
County
St. Charles County
St. Charles County
Listed By
Michelle Smith, Platinum Realty Of St. Louis
Source
MARIS - IDX
Last checked Aug 7 2026 at 6:21 AM GMT+0000
MARIS - IDX
Last checked Aug 7 2026 at 6:21 AM GMT+0000
Bathroom Details
- Full Bathrooms: 3
Interior Features
- Pantry
- Open Floorplan
- High Speed Internet
- Laundry: Main Level
- Walk-In Closet(s)
- Eat-In Kitchen
- Solid Surface Countertop(s)
- Dining/Living Room Combo
Community Information
- Common Ground
- Association Management
Subdivision
- Villas At Grayhawk
Lot Information
- Landscaped
- Cul-De-Sac
Heating and Cooling
- Natural Gas
- Forced Air
- Central Air
- Ceiling Fan(s)
Basement Information
- Walk-Out Access
- Bathroom
Homeowners Association Information
- Dues: $260/Monthly
Utility Information
- Utilities: Water Connected
- Sewer: Public Sewer
School Information
- Elementary School: Peine Ridge Elem.
- Middle School: North Point Middle
- High School: North Point
Garage
- Attached Garage
Parking
- Garage Faces Front
- Garage Door Opener
- Garage
- Off Street
Stories
- One
Living Area
- 2,131 sqft
Location
Disclaimer: Square footage is based on information available to agent, including County records. Information has not been verified by agent and should be verified by buyer.
Based on information submitted to the MLS GRID as of 8/7/2026 06:21. All data is obtained from various sources and may not have been verified by broker or MLS GRID. Supplied Open House Information is subject to change without notice. All information should be independently reviewed and verified for accuracy. Properties may or may not be listed by the office/agent presenting the information.

Enjoy the perfect combination of low-maintenance living and an unbeatable location in this beautifully maintained 3-bedroom, 3-bath villa, conveniently located near everything Wentzville has to offer—shopping, dining, parks, healthcare, and easy highway access.
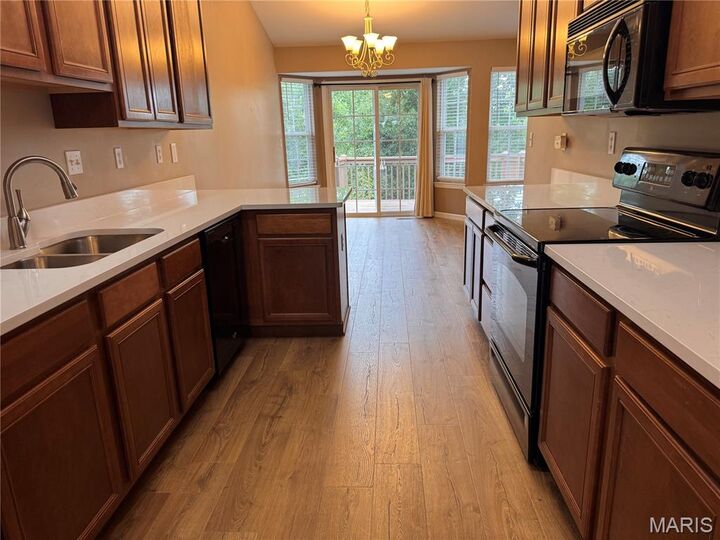
Step inside to an inviting open floor plan featuring luxury vinyl plank flooring throughout the main living areas and an abundance of natural light. The spacious kitchen offers beautiful wood cabinetry, new quartz countertops, ample workspace, and plenty of storage, making it ideal for both everyday living and entertaining.
The main level includes a spacious primary suite complete with a walk-in closet and a private bath featuring a walk-in shower. An additional bedroom, full bath, and main-floor laundry add to the home's everyday convenience.
The finished walk-out lower level expands your living space with a large family or recreation room, a third bedroom, full bath, and a generous storage area—perfect for guests, hobbies, or multi-generational living.
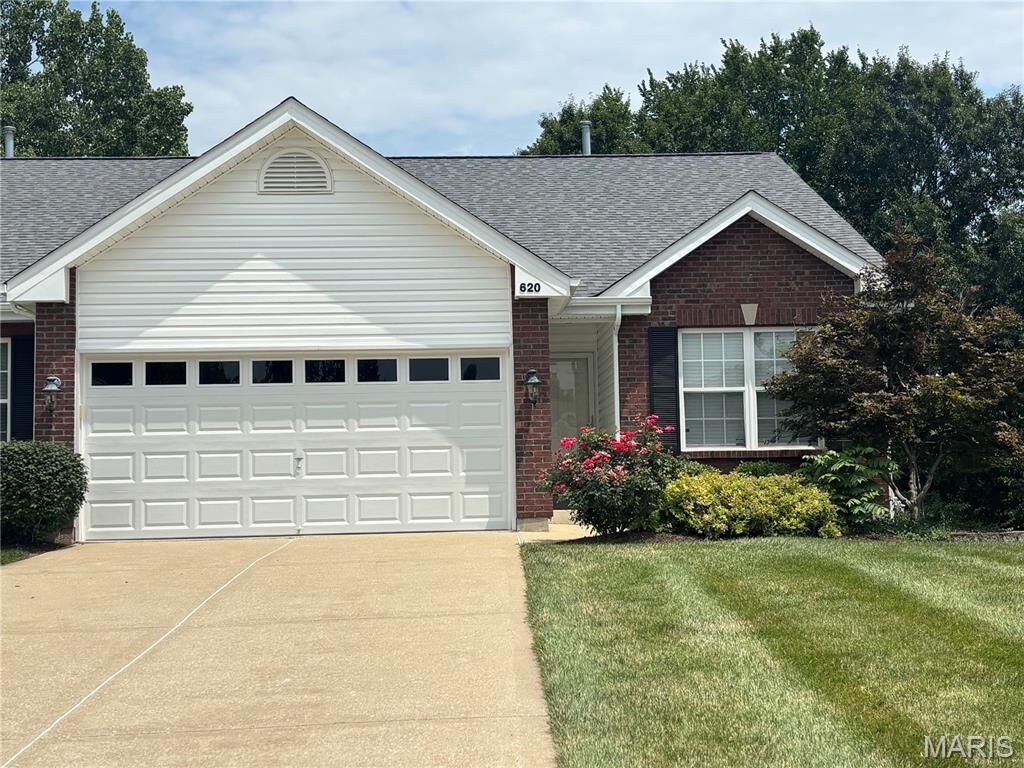
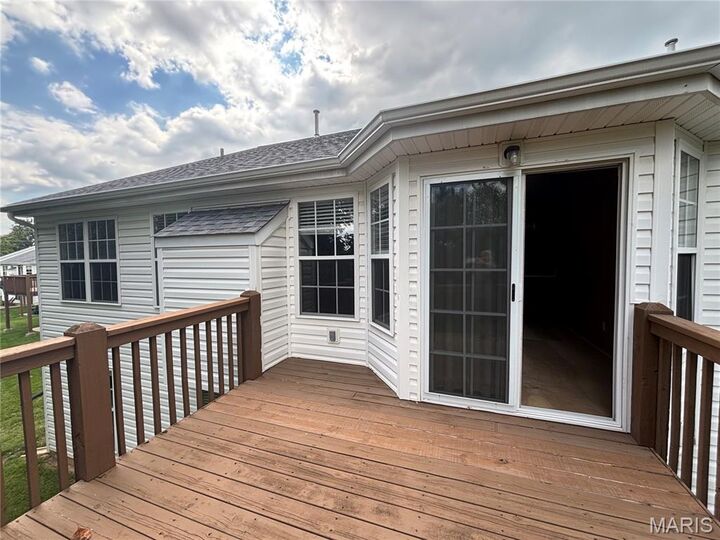
Step outside to relax on the back deck overlooking a peaceful wooded backdrop, where you can enjoy nature and privacy year-round. Beautiful landscaping enhances the home's curb appeal, while the 2-car attached garage provides plenty of room for vehicles and additional storage.
If you're looking for carefree living with plenty of finished space, quality updates, and a tranquil setting, this exceptional Wentzville villa is ready to welcome you home!