

Listing Courtesy of: MARIS - IDX as distributed by MLS GRID / Listed By: Keller Williams Realty St. Louis
324 Cys Lane Wildwood, MO 63005
Active (5 Days)
$979,000 (USD)

Description
MLS #:
26040778
26040778
Taxes
$3,433(2025)
$3,433(2025)
Lot Size
3.13 acres
3.13 acres
Type
Single-Family Home
Single-Family Home
Year Built
1977
1977
School District
Rockwood R-Vi
Rockwood R-Vi
County
St. Louis County
St. Louis County
Listed By
Connie Eads, Keller Williams Realty St. Louis
Source
MARIS - IDX
Last checked Jul 21 2026 at 7:14 PM GMT+0000
MARIS - IDX
Last checked Jul 21 2026 at 7:14 PM GMT+0000
Bathroom Details
- Full Bathroom: 1
Interior Features
- Microwave
- Laundry: Main Level
- Stainless Steel Appliance(s)
- Oven
Subdivision
- None
Lot Information
- Some Trees
- Back Yard
Heating and Cooling
- Forced Air
- Electric
- Central Air
- Ceiling Fan(s)
Basement Information
- Crawl Space
Exterior Features
- Roof: Architectural Shingle
Utility Information
- Utilities: Cable Available
- Sewer: Septic Tank
School Information
- Elementary School: Chesterfield Elem.
- Middle School: Rockwood Valley Middle
- High School: Lafayette Sr. High
Garage
- Attached Garage
Stories
- One
Living Area
- 962 sqft
Location
Disclaimer: Square footage is based on information available to agent, including County records. Information has not been verified by agent and should be verified by buyer.
Based on information submitted to the MLS GRID as of 7/21/2026 19:14. All data is obtained from various sources and may not have been verified by broker or MLS GRID. Supplied Open House Information is subject to change without notice. All information should be independently reviewed and verified for accuracy. Properties may or may not be listed by the office/agent presenting the information.

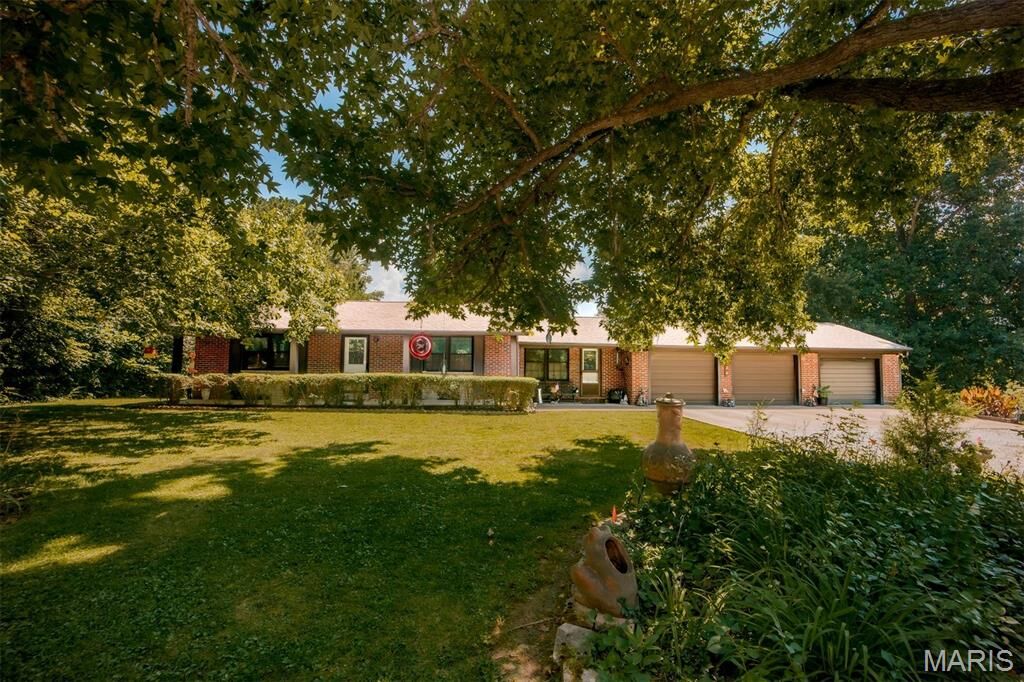
The current home features a spacious one-bedroom layout, with the potential to easily convert it back into a two-bedroom by replacing the previously removed wall. The updated kitchen offers modern cabinetry, granite countertops, and updated appliances, while the remodeled bathroom features a stylish walk-in shower. A newer roof, approximately 1.5 years old, provides added peace of mind.
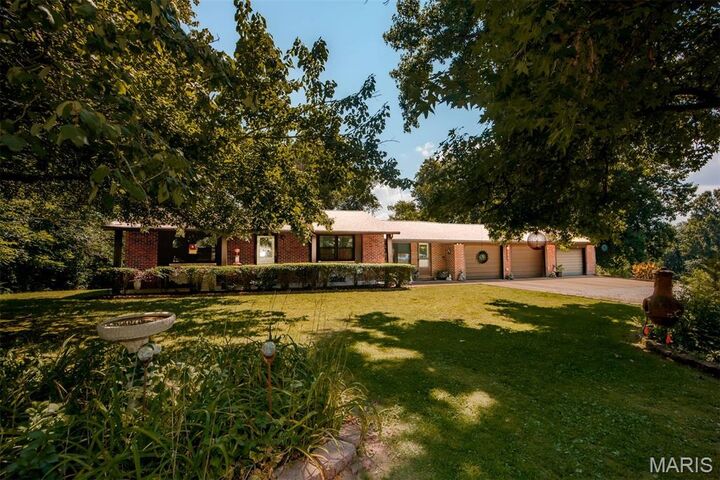
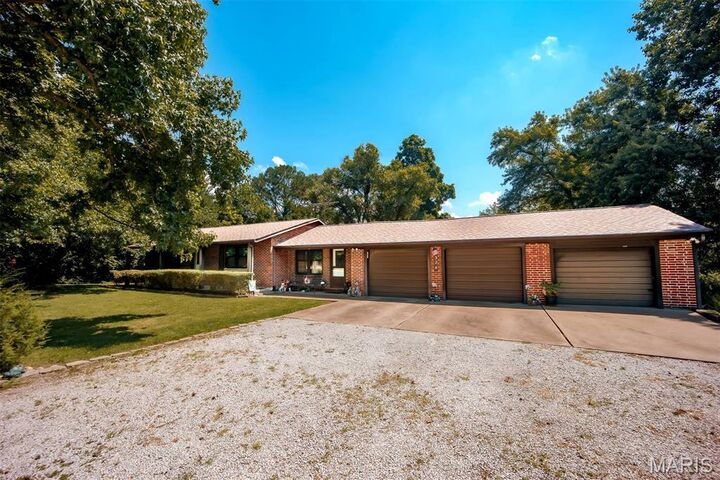
You'll appreciate the convenience of the breezeway connecting the home to the oversized three-car garage, with the laundry area conveniently located within the breezeway. Step outside to the expansive 26' x 40' patio, perfect for entertaining, relaxing, or enjoying the peaceful surroundings.
With mature trees, open green space, and a prime Wildwood location, this unique property is ideal for those seeking privacy, room to roam, or the opportunity to create something truly special. Don't miss your chance to own this one-of-a-kind property with unlimited potential!