
138 Wildflower Lane Meridian, MS 39301
Source MLS VerifiedListing Courtesy of: MLS UNITED / Listed By: Smalltown Hunting Properties & Real Estate

  138 Wildflower Lane Meridian, MS 39301

Active (1 Days)
$1,175,000 (USD)

5
BED
3
BATH
2,944
SQFT

Description

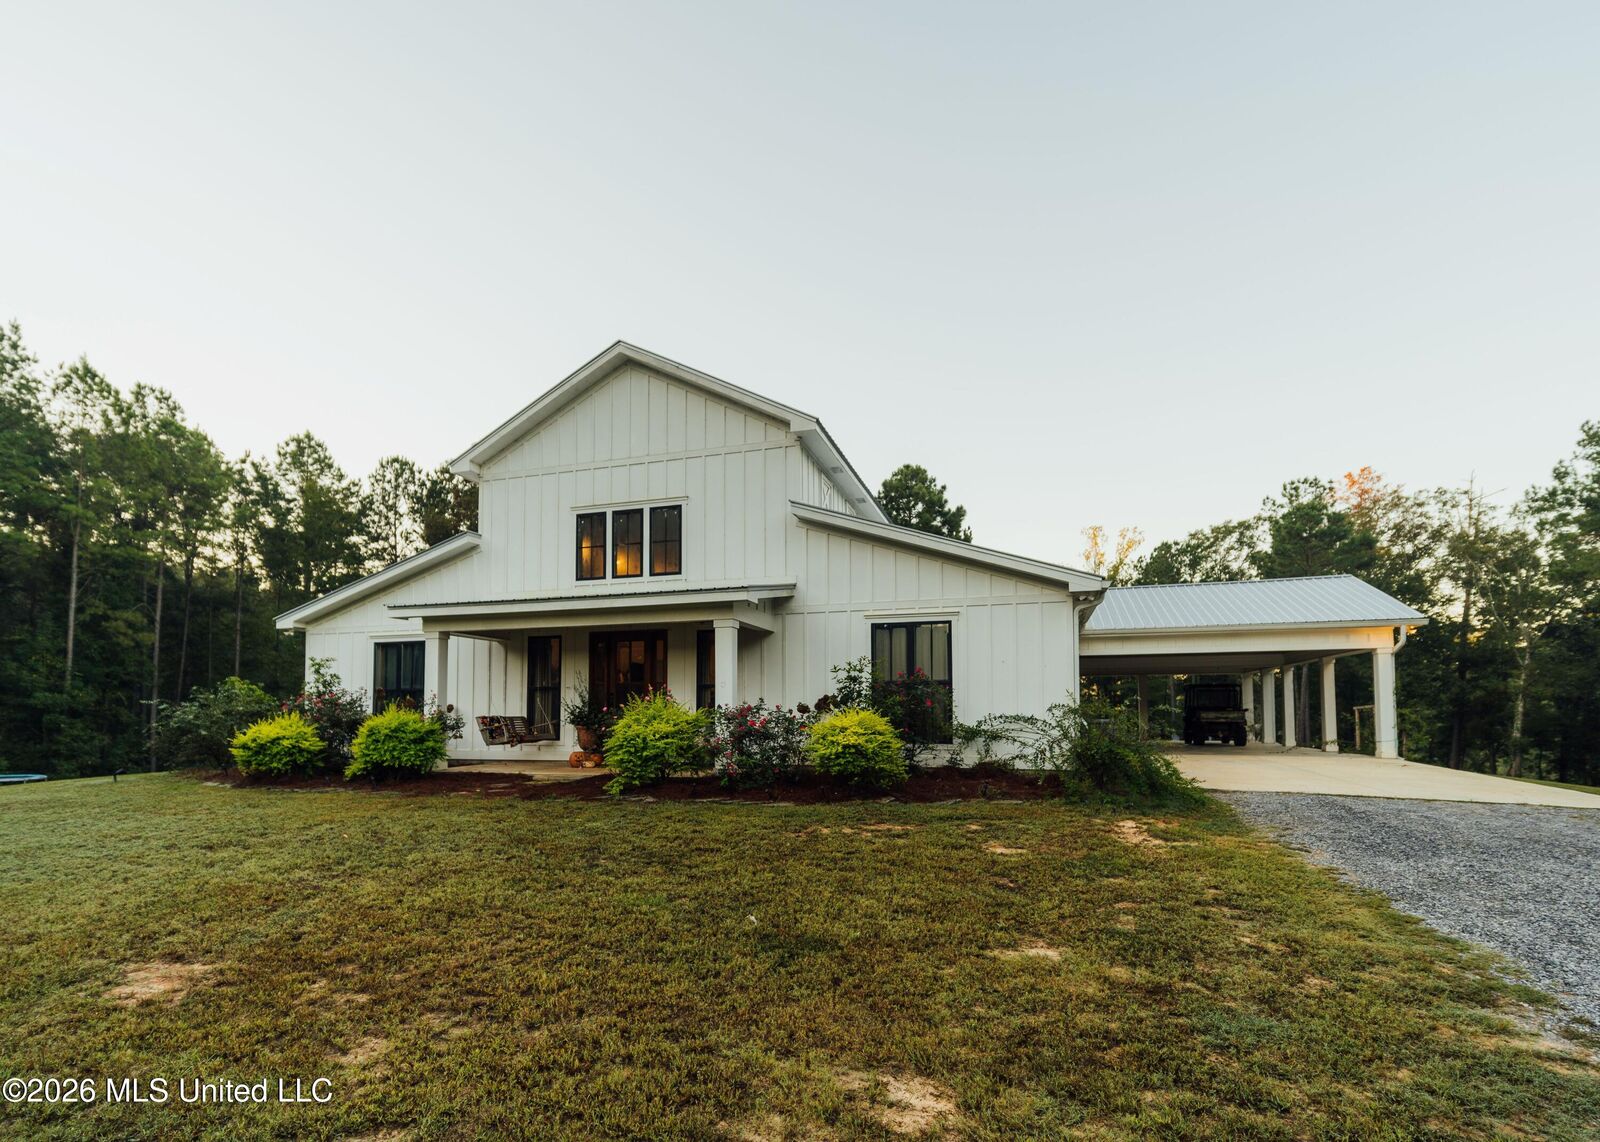
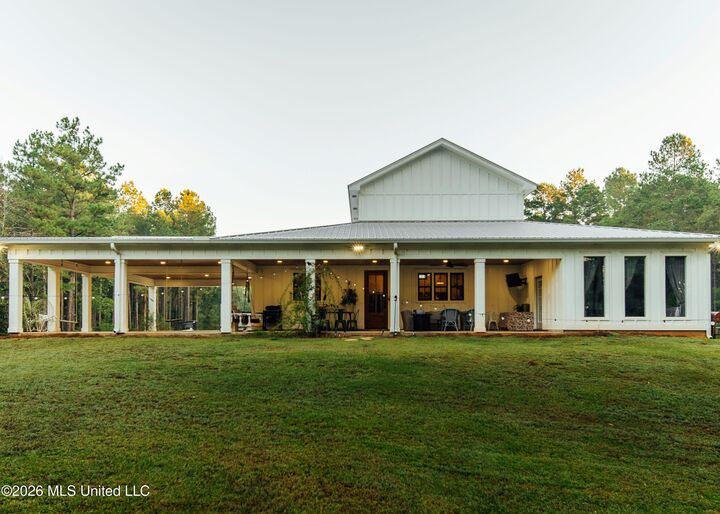
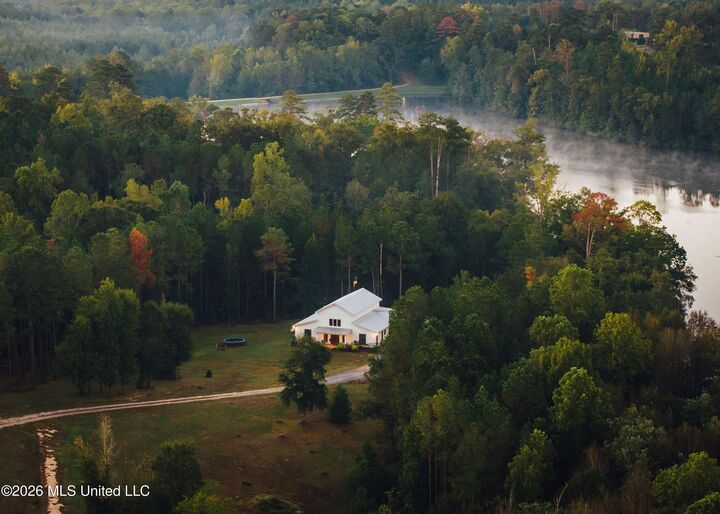
WELCOME TO WILDFLOWER POINT IN CLARKE COUNTY, MISSISSIPPI! Perfectly named from the story of the property: once just a piece of land was thoughtfully shaped into something beautiful, while its natural character was left to shine. Like a wildflower taking root, this 29± acre property feels as though it belongs right here, grown from the land and not simply placed on it. THE HOME A custom-built, 2,944± square foot home features thoughtful craftsmanship throughout. The open-concept living, dining, and kitchen area is framed by large wooden beams and 25-foot vaulted pine tongue-and-groove ceilings, with a gas-log fireplace anchoring the living space.The kitchen is designed for cooking and gathering, with quartz countertops, an island, a double oven, built-in appliances, and custom-built cabinetry throughout for seamless practicality. A walk-in pantry with pocket doors provides convenient storage. Large kitchen windows bring in natural light and provide second-to-none views of the backyard and Chinquapin Lake, a private 40± acre natural water feature. The home boasts four bedrooms and three bathrooms. The spacious primary suite is accompanied by a large walk-in closet and a custom double vanity bathroom with a stand-alone tub and shower. The second bedroom, a perfect size for a queen suite, offers a private bathroom and walk in closet. The third and fourth bedrooms, each with walk-in closets, share a Jack-and-Jill-style bathroom, perfect for the kids. Two separate HVAC systems, a tankless water heater, and a walk-in laundry room add everyday comfort and convenience. Eight-foot casings and door frames throughout the home are another thoughtful custom detail. An attached bonus room can be used as a game room, home office, mother-in-law suite, or man cave. Out back, enjoy 1,700± square feet of covered porch and carport space, including a four-car carport. Overlooking the lake, the porch offers room to relax, watch TV, grill, or entertain family and friends. THE LAND The home sits on a natural point on Chinquapin Lake, giving the property a distinctive setting and beautiful views over the water. The lake is secluded, lined with towering oaks, and is home to various waterfowl, wildlife, and even a pair of resident eagles. Fishing is incredible on Chinquapin Lake, but year-round enjoyment such as kayaking, paddleboarding, and a lakeside beach provide opportunities only afforded to private ownership. The remaining acreage includes mature pine and hardwoods, with a live creek flowing into the lake. There are established trails around the property that make it easy to come and go to hunting spots or just enjoy nature walks through the woods. A 30 x 30 barn is style-matched to the custom home and conveniently located down a separate drive on the edge of the large front yard. Water has already been run to the barn, which has room for up to six stables, or it could be used as covered storage for tractors or other various equipment. Raised flowerbeds and a fire pit sitting area in the backyard add opportunities to garden and gather outdoors. Wildflower Point is a ONE STOP SHOP for all things hunting, fishing, kayaking, trail riding, and homesteading, making for a wonderful property for kids to grow up with the outdoors close at hand. Zoned for the Enterprise School District, the location is ideal for raising a family and having the feeling of being detached from the world. If you have been looking for a place to put down roots on a once-in-a-lifetime property, Wildflower Point deserves your attention!

MLS #:
4165848
Taxes
$3,061(2025)
Lot Size
29 acres
Type
Single-Family Home
Year Built
2023
Style
Farmhouse
School District
Enterprise Dist
County
Lauderdale County

Listed By

Hunter P Marlow, Smalltown Hunting Properties & Real Estate
Source
MLS UNITED
Last checked Oct 18 2026 at 11:04 AM GMT+0000
Bathroom Details
  • Full Bathrooms: 3
Interior Features
  • High Ceilings
  • Ceiling Fan(s)
  • Double Vanity
  • Entrance Foyer
  • Soaking Tub
  • Walk-In Closet(s)
  • Laundry: Laundry Room
  • Kitchen Island
  • Laundry: Electric Dryer Hookup
  • Pantry
  • High Speed Internet
  • Laundry: Main Level
  • Open Floorplan
  • Laundry: Sink
Subdivision
  • Metes And Bounds
Property Features
  • Barn(s)
  • Fireplace: Gas Log
  • Fireplace: Living Room
  • Fireplace: Outside
  • Foundation: Slab
  • Foundation: Conventional
Heating and Cooling
  • Central
  • Fireplace(s)
  • Central Air
Flooring
  • Laminate
Exterior Features
  • Lap Siding
  • Roof: Metal
Utility Information
  • Utilities: Electricity Connected, Cable Connected, Water Connected, Sewer Connected, Propane Connected
  • Sewer: Septic Tank
Parking
  • Covered
  • Attached Carport
  • Gravel
Location
   
Calculate drive times to this property
 
Powered by INRIX® Drive Time

Powered by Walk Score®
Disclaimer: Copyright 2026 MLS United. All rights reserved. This information is deemed reliable, but not guaranteed. The information being provided is for consumers’ personal, non-commercial use and may not be used for any purpose other than to identify prospective properties consumers may be interested in purchasing. Data last updated 10/18/26 04:04
