



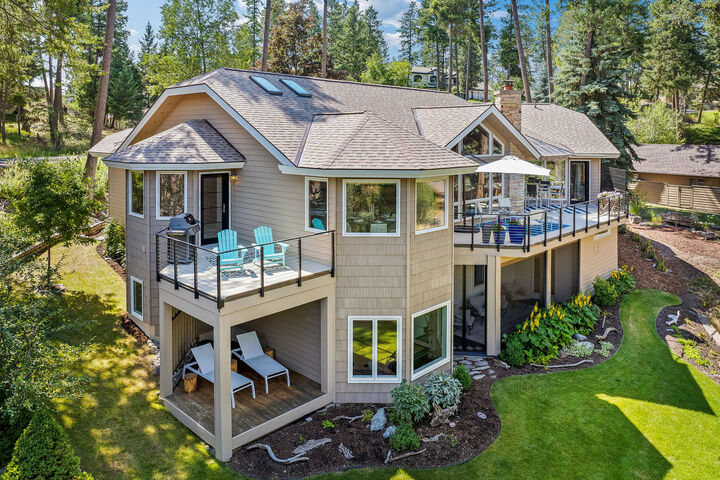
Listing Courtesy of:  Montana Regional MLS / Listed By: Glacier Sotheby's International Realty Bigfork
 Montana Regional MLS / Listed By: Glacier Sotheby's International Realty Bigfork
 109 Eagle Bend Drive Bigfork, MT 59911
Active (3 Days)
$1,850,000 (USD)
MLS #:
30075171
30075171
Taxes
$3,203(2025)
$3,203(2025)
Lot Size
0.38 acres
0.38 acres
Type
Single-Family Home
Single-Family Home
Year Built
1993
1993
Style
Modern
Modern
Views
Mountain(s)
Mountain(s)
School District
District No. 38
District No. 38
County
Flathead County
Flathead County
Community
Eagle Bend
Eagle Bend
Listed By
Cherie Hansen, Glacier Sotheby's International Realty
Source
Montana Regional MLS
Last checked Jul 21 2026 at 7:26 PM GMT+0000
Montana Regional MLS
Last checked Jul 21 2026 at 7:26 PM GMT+0000
Bathroom Details
- Full Bathrooms: 2
- 3/4 Bathroom: 1
Interior Features
- Fireplace
- Dishwasher
- Range
- Refrigerator
- Dryer
- Washer
- Trash Compactor
- Wet Bar
- Open Floorplan
- Vaulted Ceiling(s)
- Walk-In Closet(s)
- Laundry: Washer Hookup
- Water Purifier
- Main Level Primary
Subdivision
- Eagle Bend
Lot Information
- Landscaped
- Views
- Secluded
- Sprinklers In Ground
- Back Yard
- Front Yard
Property Features
- Fireplace: 1
- Foundation: Poured
Heating and Cooling
- Forced Air
- Central Air
Basement Information
- Partially Finished
- Daylight
- Walk-Out Access
Homeowners Association Information
- Dues: $457/SemiAnnually
Exterior Features
- Roof: Asphalt
Utility Information
- Utilities: Water Source: Public, Natural Gas Connected, Electricity Connected, High Speed Internet Available, Phone Available, Cable Available, Underground Utilities
- Sewer: Public Sewer
Living Area
- 3,954 sqft
Location
Disclaimer: This information is being provided by the Montana Regional MLS © 2026. The listings presented here may or may not be listed by the Broker/Agent operating this website. Updated: 7/21/26 12:26

Description