

Listing Courtesy of: BILLINGS / Listed By: Oakland & Company - Contact: 406-248-3641
1032 Beringer Way Billings, MT 59106
Active (1 Days)
$1,199,000 (USD)

Description
MLS #:
361976
361976
Taxes
$1,345
$1,345
Lot Size
0.34 acres
0.34 acres
Type
Single-Family Home
Single-Family Home
Year Built
2026
2026
Style
Ranch
Ranch
County
Yellowstone County
Yellowstone County
Community
Vintage Estates
Vintage Estates
Listed By
Cozette Wanner, Oakland & Company, Contact: 406-248-3641
Source
BILLINGS
Last checked Sep 21 2026 at 1:18 PM GMT+0000
BILLINGS
Last checked Sep 21 2026 at 1:18 PM GMT+0000
Bathroom Details
- Full Bathrooms: 2
- Half Bathroom: 1
Interior Features
- Dishwasher
- Microwave
- Oven
- Range
- Refrigerator
Subdivision
- Vintage Estates
Property Features
- Fireplace: 1
Heating and Cooling
- Gas
- Forced Air
- Central Air
Basement Information
- Crawl Space
Utility Information
- Utilities: Water Source: Public
- Sewer: Public Sewer
School Information
- Elementary School: Meadowlark
- Middle School: Ben Steele
- High School: West
Parking
- Attached
Stories
- 1
Living Area
- 2,693 sqft
Additional Information: Oakland & Company | 406-248-3641
Location
Disclaimer: Copyright 2026 Billings Association of Realtors. All rights reserved. This information is deemed reliable, but not guaranteed. The information being provided is for consumers’ personal, non-commercial use and may not be used for any purpose other than to identify prospective properties consumers may be interested in purchasing. Data last updated 9/21/26 06:18

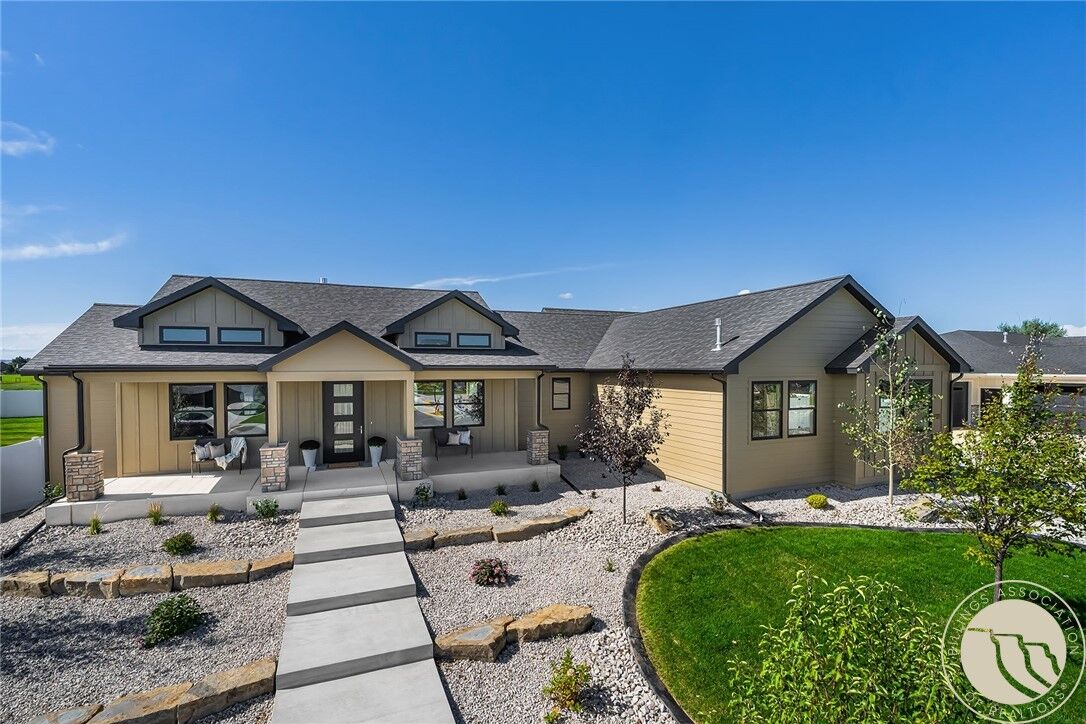
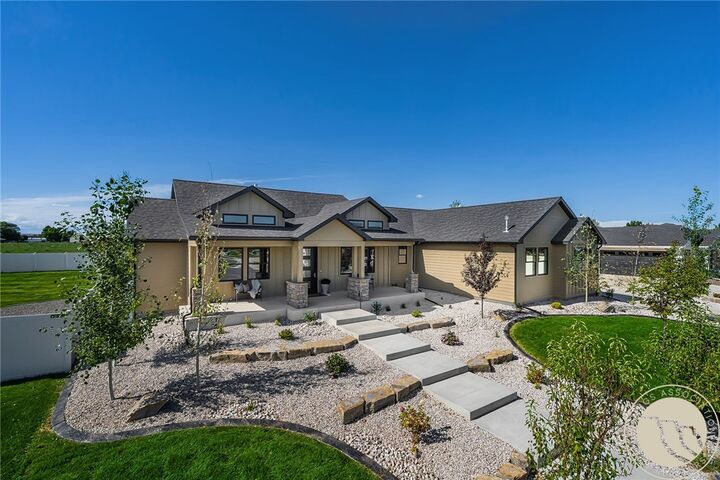
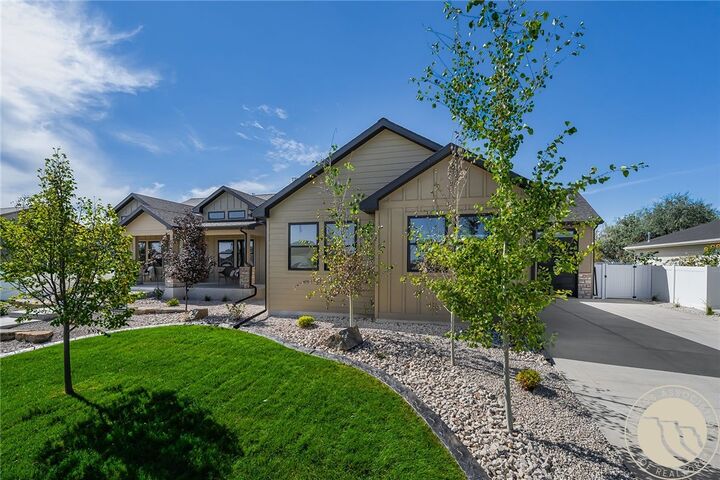
As a Parade of Homes showcase, 1032 Beringer Way offers an opportunity to experience the attention to detail and craftsmanship that set this home apart. From the finishes to the floor plan, every space has been designed with modern Montana living in mind.
Don’t miss your chance to own a brand-new home that was built to be showcased.