

Listing Courtesy of: BILLINGS / Listed By: Engel & Voelkers - Contact: 406-850-3065
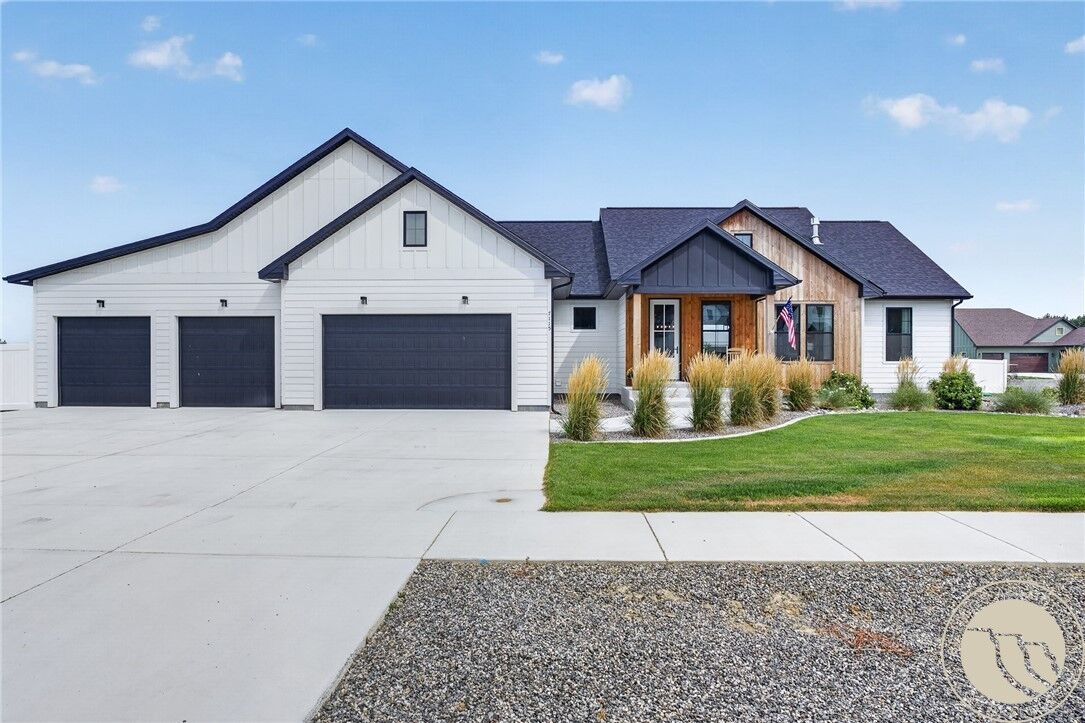
7115 Skycrest Drive Billings, MT 59106
Active (2 Days)
$1,050,000 (USD)

MLS #:
361321
361321
Taxes
$4,996
$4,996
Lot Size
0.53 acres
0.53 acres
Type
Single-Family Home
Single-Family Home
Year Built
2022
2022
Style
Ranch
Ranch
County
Yellowstone County
Yellowstone County
Community
Skycrest Estates
Skycrest Estates
Listed By
Shawna Morales, Engel & Voelkers, Contact: 406-850-3065
Source
BILLINGS
Last checked Aug 18 2026 at 11:30 PM GMT+0000
BILLINGS
Last checked Aug 18 2026 at 11:30 PM GMT+0000
Bathroom Details
- Full Bathrooms: 3
Interior Features
- Pantry
- Dishwasher
- Disposal
- Microwave
- Oven
- Range
- Refrigerator
- Gas Range
- Wet Bar
Subdivision
- Skycrest Estates
Lot Information
- Level
- Landscaped
- Corner Lot
- Sprinklers In Ground
Property Features
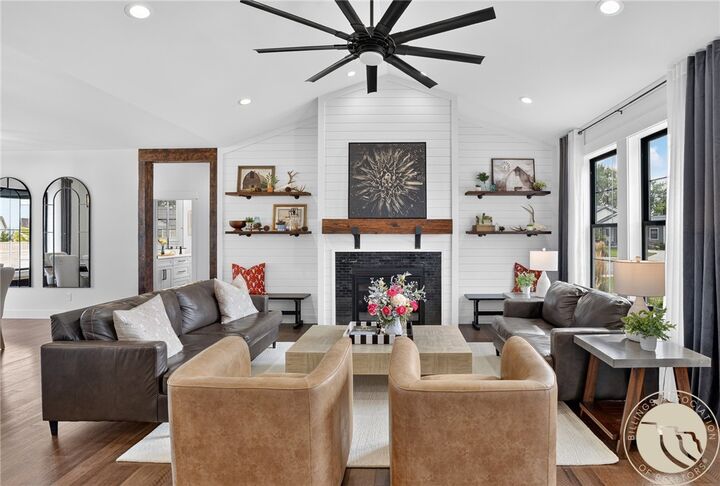
- Fireplace: 1
- Fireplace: Gas
Heating and Cooling
- Gas
- Forced Air
- Central Air
Basement Information
- Full
Homeowners Association Information
- Dues: $31/Monthly
Exterior Features
- Roof: Asphalt
- Roof: Shingle
Utility Information
- Utilities: Water Source: Community/Coop, Water Source: Shared Well
- Sewer: Septic Tank
School Information
- Elementary School: Elder Grove
- Middle School: Elder Grove
- High School: West
Parking
- Attached
Stories
- 1
Living Area
- 4,124 sqft
Additional Information: Engel & Voelkers | 406-850-3065
Location
Disclaimer: Copyright 2026 Billings Association of Realtors. All rights reserved. This information is deemed reliable, but not guaranteed. The information being provided is for consumers’ personal, non-commercial use and may not be used for any purpose other than to identify prospective properties consumers may be interested in purchasing. Data last updated 8/18/26 16:30

Description