

Listing Courtesy of: Big Sky Country MLS - IDX / Listed By: Berkshire Hathaway Bozeman / Berkshire Hathaway Homeservices Montana Properties Bozeman
2301 Thoroughbred Lane Bozeman, MT 59718
Active (1 Days)
$1,325,000 (USD)
Description
MLS #:
414405
414405
Taxes
$2,768(2025)
$2,768(2025)
Lot Size
0.26 acres
0.26 acres
Type
Single-Family Home
Single-Family Home
Year Built
2026
2026
Style
Custom
Custom
Views
Mountain(s), Farmland
Mountain(s), Farmland
County
Gallatin County
Gallatin County
Community
Baxter Meadows West
Baxter Meadows West
Listed By
Krista Palagi, Berkshire Hathaway Bozeman
Jackson Cyr + Nicole Taranto, Berkshire Hathaway Homeservices Montana Properties Bozeman
Jackson Cyr + Nicole Taranto, Berkshire Hathaway Homeservices Montana Properties Bozeman
Source
Big Sky Country MLS - IDX
Last checked Nov 15 2026 at 11:57 PM GMT+0000
Big Sky Country MLS - IDX
Last checked Nov 15 2026 at 11:57 PM GMT+0000
Bathroom Details
- Full Bathrooms: 3
Interior Features
- Refrigerator
- Range
- Dishwasher
- Disposal
- Walk-In Closet(s)
- Fireplace
- Vaulted Ceiling(s)
- Wine Cooler
- Main Level Primary
- Full Bath on Main Level
Subdivision
- Baxter Meadows West
Lot Information
- Lawn
- Landscaped
Property Features
- Fireplace: Gas
Heating and Cooling
- Forced Air
- Natural Gas
- Central Air
Homeowners Association Information
- Dues: $45/Monthly
Flooring
- Tile
- Partially Carpeted
- Laminate
Exterior Features
- Roof: Asphalt
- Roof: Shingle
Utility Information
- Utilities: Water Source: Public, Water Available, Sewer Available
- Sewer: Public Sewer
Parking
- Garage
- Attached
- Garage Door Opener
Stories
- 2
Living Area
- 2,801 sqft
Location
Disclaimer: IDX information is provided by the Big Sky Country Multiple Listing Service exclusively for consumers' personal, non-commercial use, that it may not be used for any purpose other than to identify prospective properties consumers may be interested in purchasing. Data is deemed reliable but is not guaranteed accurate by the MLS.

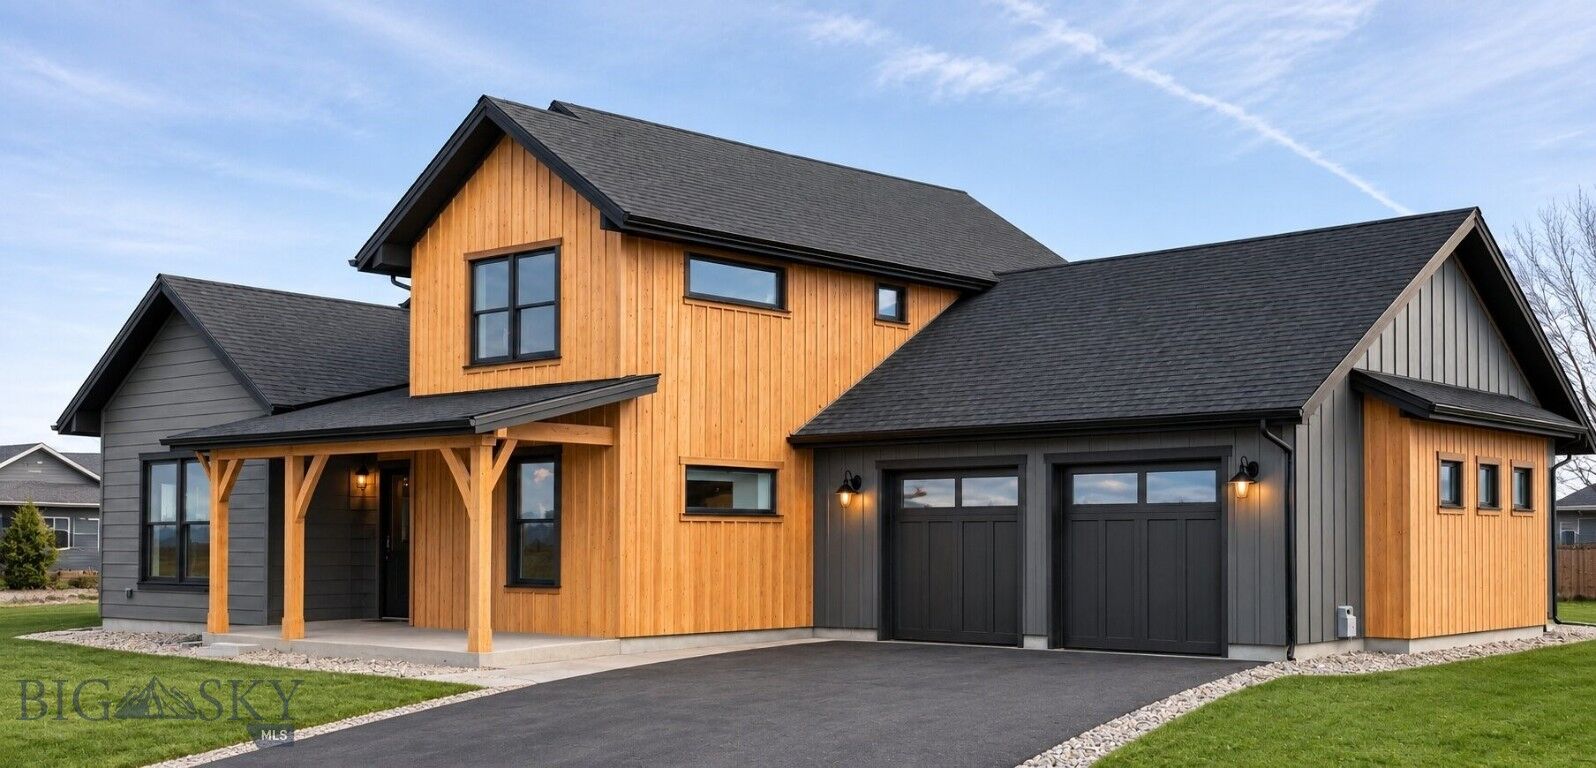
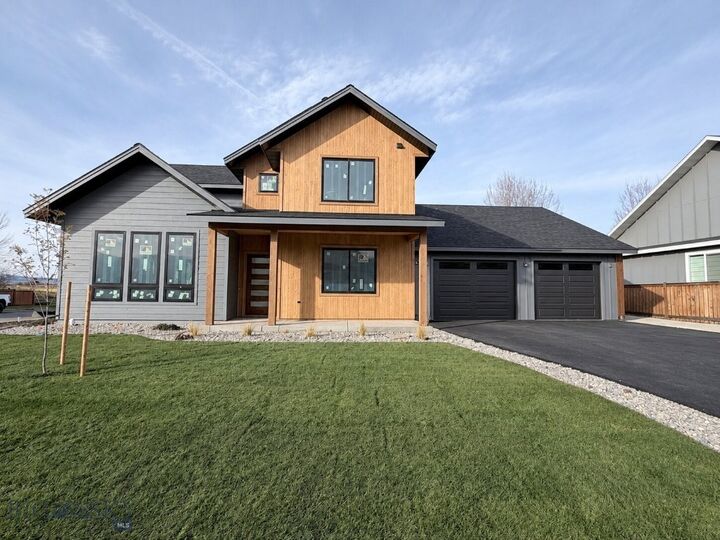
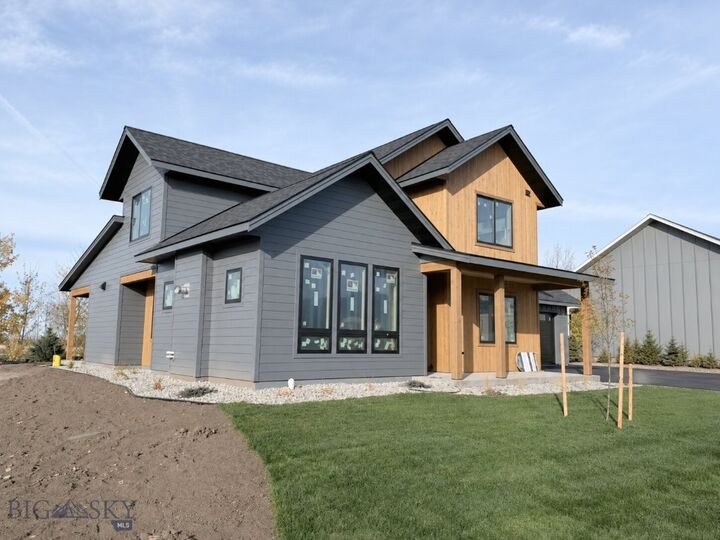
Upstairs you will find 3 more large bedrooms and bath. Quality finishes throughout from a quality builder including Andersen window package. So many cabinets and storage spaces within the home. This is a fantastic floor plan!