

Listing Courtesy of: Big Sky Country MLS - IDX / Listed By: Realty One Group Peak
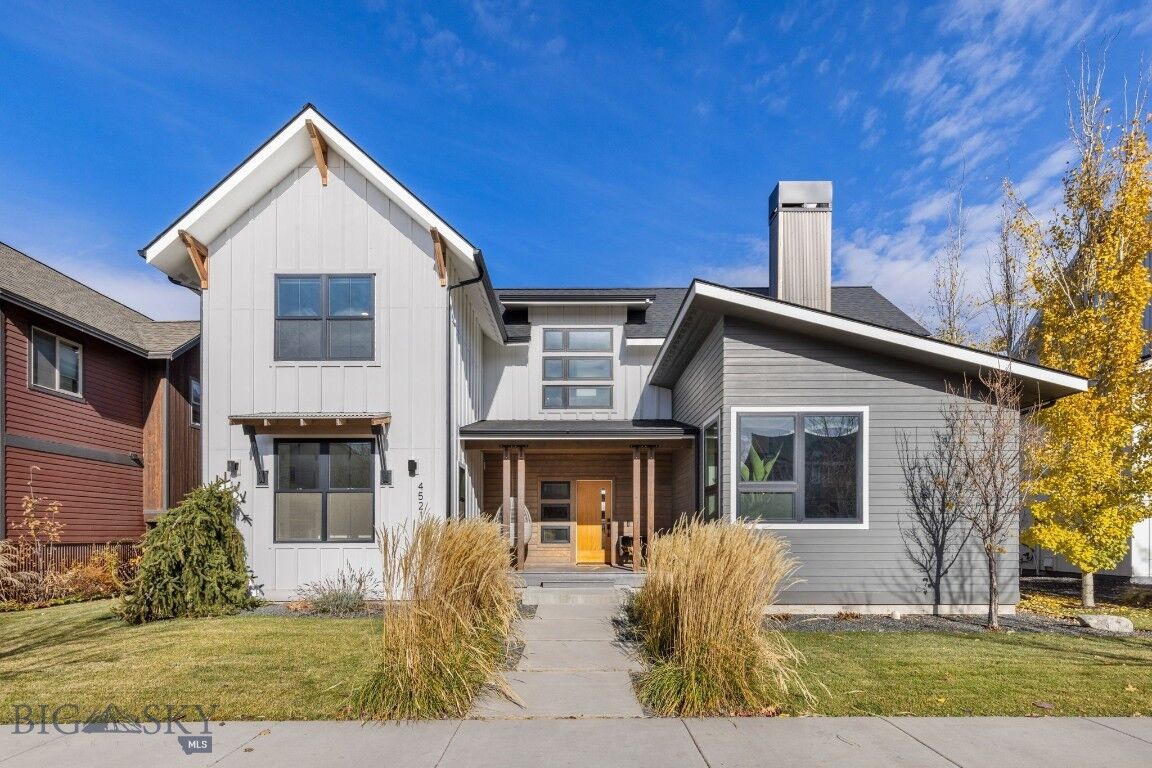
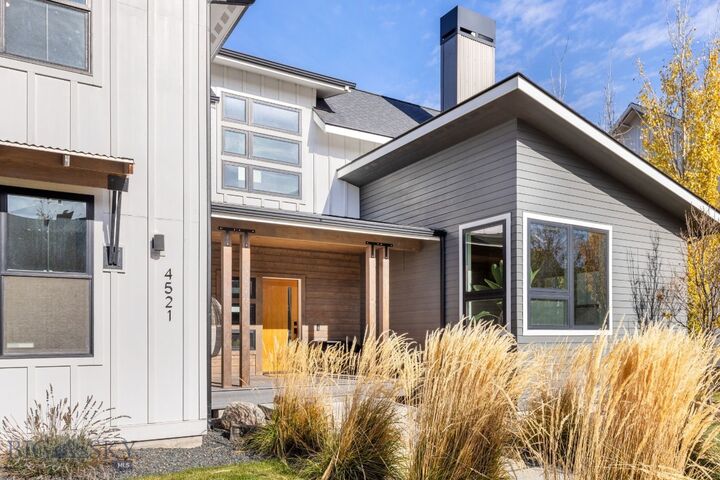
4521 Brisbin Street Bozeman, MT 59718
Active (0 Days)
$1,350,000 (USD)
Description
MLS #:
416061
416061
Taxes
$8,595(2026)
$8,595(2026)
Lot Size
9,515 SQFT
9,515 SQFT
Type
Single-Family Home
Single-Family Home
Year Built
2015
2015
Style
Contemporary, Custom
Contemporary, Custom
County
Gallatin County
Gallatin County
Community
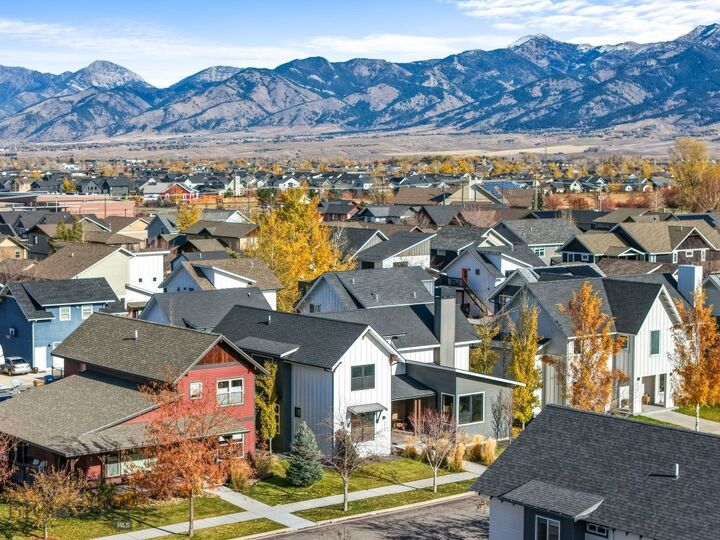
Valley West
Valley West
Listed By
Ryan Martello, Realty One Group Peak
Source
Big Sky Country MLS - IDX
Last checked Nov 15 2026 at 11:57 PM GMT+0000
Big Sky Country MLS - IDX
Last checked Nov 15 2026 at 11:57 PM GMT+0000
Bathroom Details
- Full Bathrooms: 2
- Half Bathroom: 1
Interior Features
- Refrigerator
- Range
- Microwave
- Dishwasher
- Washer
- Dryer
- Fireplace
- Main Level Primary
Subdivision
- Valley West
Lot Information
- Lawn
- Sprinklers In Ground
- Landscaped
Property Features
- Fireplace: Wood Burning
Heating and Cooling
- Forced Air
- Natural Gas
- Central Air
Homeowners Association Information
- Dues: $160/Quarterly
Flooring
- Tile
- Partially Carpeted
- Hardwood
Utility Information
- Utilities: Water Source: Public, Water Available, Sewer Available, Natural Gas Available, Electricity Available, Fiber Optic Available
- Sewer: Public Sewer
Parking
- Garage
- Detached
Stories
- 2
Living Area
- 2,775 sqft
Location
Disclaimer: IDX information is provided by the Big Sky Country Multiple Listing Service exclusively for consumers' personal, non-commercial use, that it may not be used for any purpose other than to identify prospective properties consumers may be interested in purchasing. Data is deemed reliable but is not guaranteed accurate by the MLS.

The detached two-car garage and 600-square-foot studio ADU offer convenient alley access. Complete with a kitchen, full bathroom, and spacious living area, the ADU provides a comfortable setting for guests, separate living quarters, or potential rental income.
The beautifully landscaped backyard invites you to settle in, with garden beds, a covered porch, and a gas fire pit for relaxed evenings outdoors. Thoughtfully designated spaces for a hot tub, sauna, and cold plunge offer the opportunity to create your own wellness retreat.
Conveniently located near The Market at Ferguson Farms, with easy access throughout Bozeman, 4521 Brisbin Street offers an uncommon combination of custom design, versatile living space, and a backyard worth coming home to.